
DCFR Insight 29 / Data Center Design + Risk Management
Factory Mutual (FM) + Property Loss PreventionFactory Mutual Data Center Design Beyond Building-Code Compliance
A practical guide to Factory Mutual (FM) data center design: site hazards, envelope, fire protection, batteries, power, cooling, water, resilience, insurability, and what building-code compliance alone does not address.
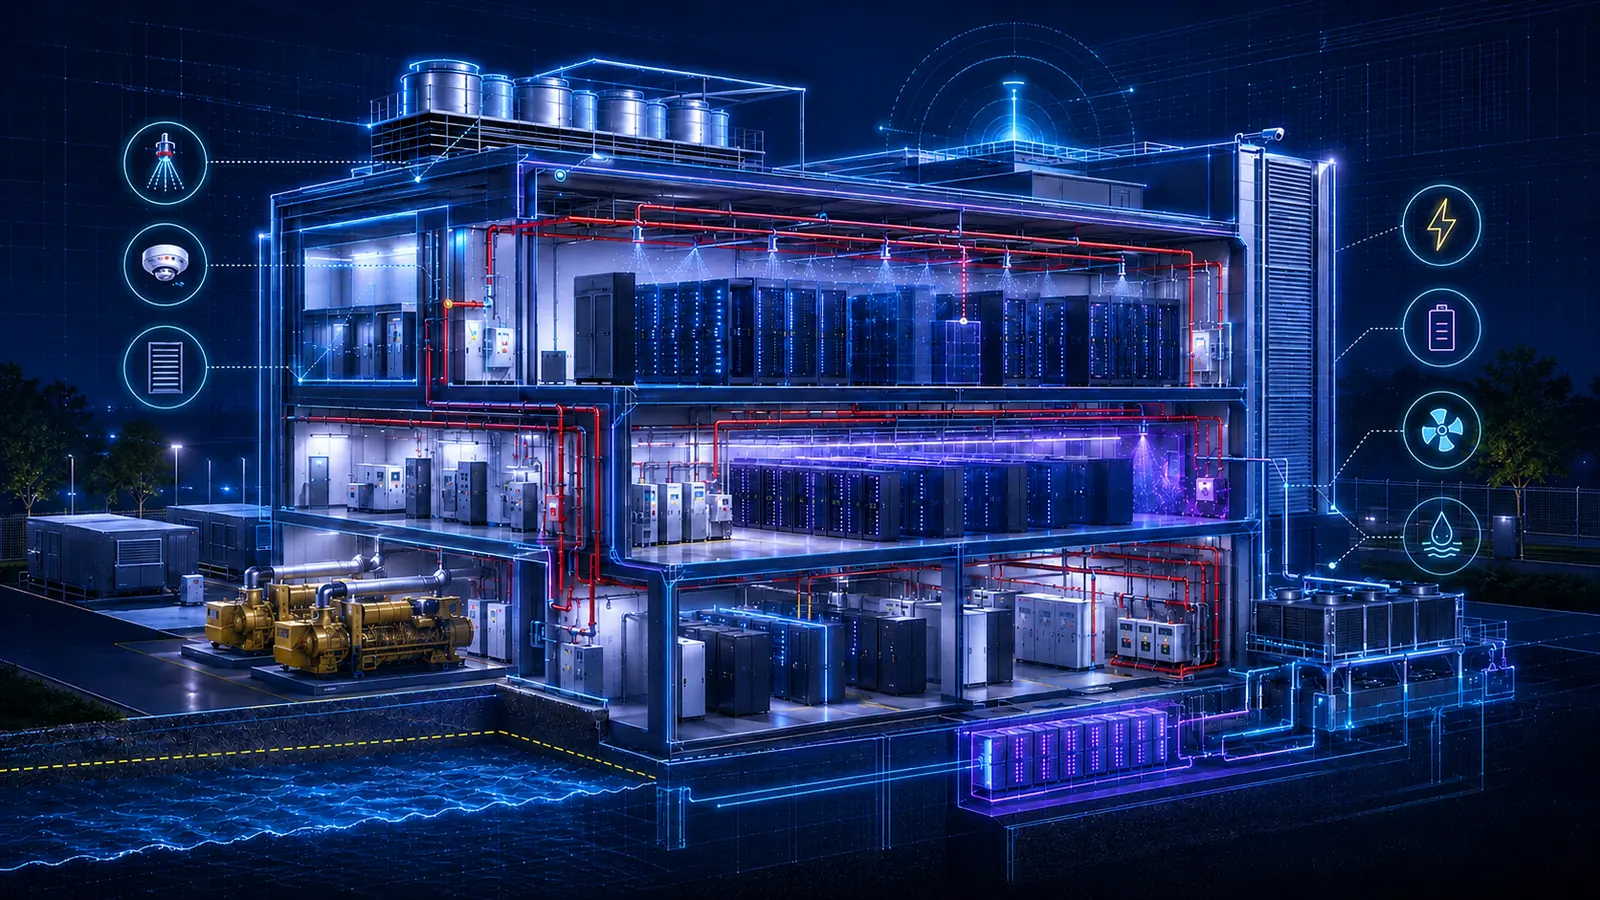
What Factory Mutual (FM) Means in Data Center Design
Factory Mutual (FM), historically widely known as FM Global and now branded as FM, is a commercial property insurer and engineering-based property-loss-prevention organization. Its role includes commercial property insurance, property-loss-prevention engineering, research and loss experience, Property Loss Prevention Data Sheets, risk evaluation, and product and assembly certification through FM Approvals. FM Approvals is distinct from the broader Factory Mutual loss-prevention guidance: it evaluates and certifies products and systems for defined performance criteria. Factory Mutual is neither a government agency nor a building-code organization. For a mission-critical facility, obtaining a permit answers one essential question: “Can the project legally be built under the adopted requirements?” It does not, by itself, establish how vulnerable the asset is to catastrophic loss, how quickly a fire can be controlled, whether one equipment failure can propagate, or whether water intrusion can disable multiple redundant systems. Nor does the permit alone determine whether a battery event can spread into adjacent critical infrastructure; whether flood, windstorm, roof failure, or utility interruption can create a campus-wide outage; how rapidly the owner can recover; or whether the insurer will accept the proposed risk. Those are different, complementary questions. Building code largely establishes minimum regulatory requirements for health, safety, fire protection, structural safety, accessibility, and related legal obligations. Factory Mutual evaluates risk through a property lens: preventing loss, limiting fire spread, reducing the severity of equipment failure, avoiding common-mode failure, protecting continuity, improving recovery, and reducing business interruption. A legal solution is not necessarily the lowest-risk solution. A solution that protects occupants is not automatically sufficient to protect a billion-dollar mission-critical operation from prolonged outage. This does not diminish building code; it recognizes that regulatory review and loss prevention have different objectives. Factory Mutual thinking therefore belongs in site selection and concept design—not as a late insurance check after layouts, assemblies, and systems are fixed.
BUILDING-CODE COMPLIANCE AND PROPERTY-LOSS PREVENTION ARE NOT THE SAME DESIGN QUESTION.
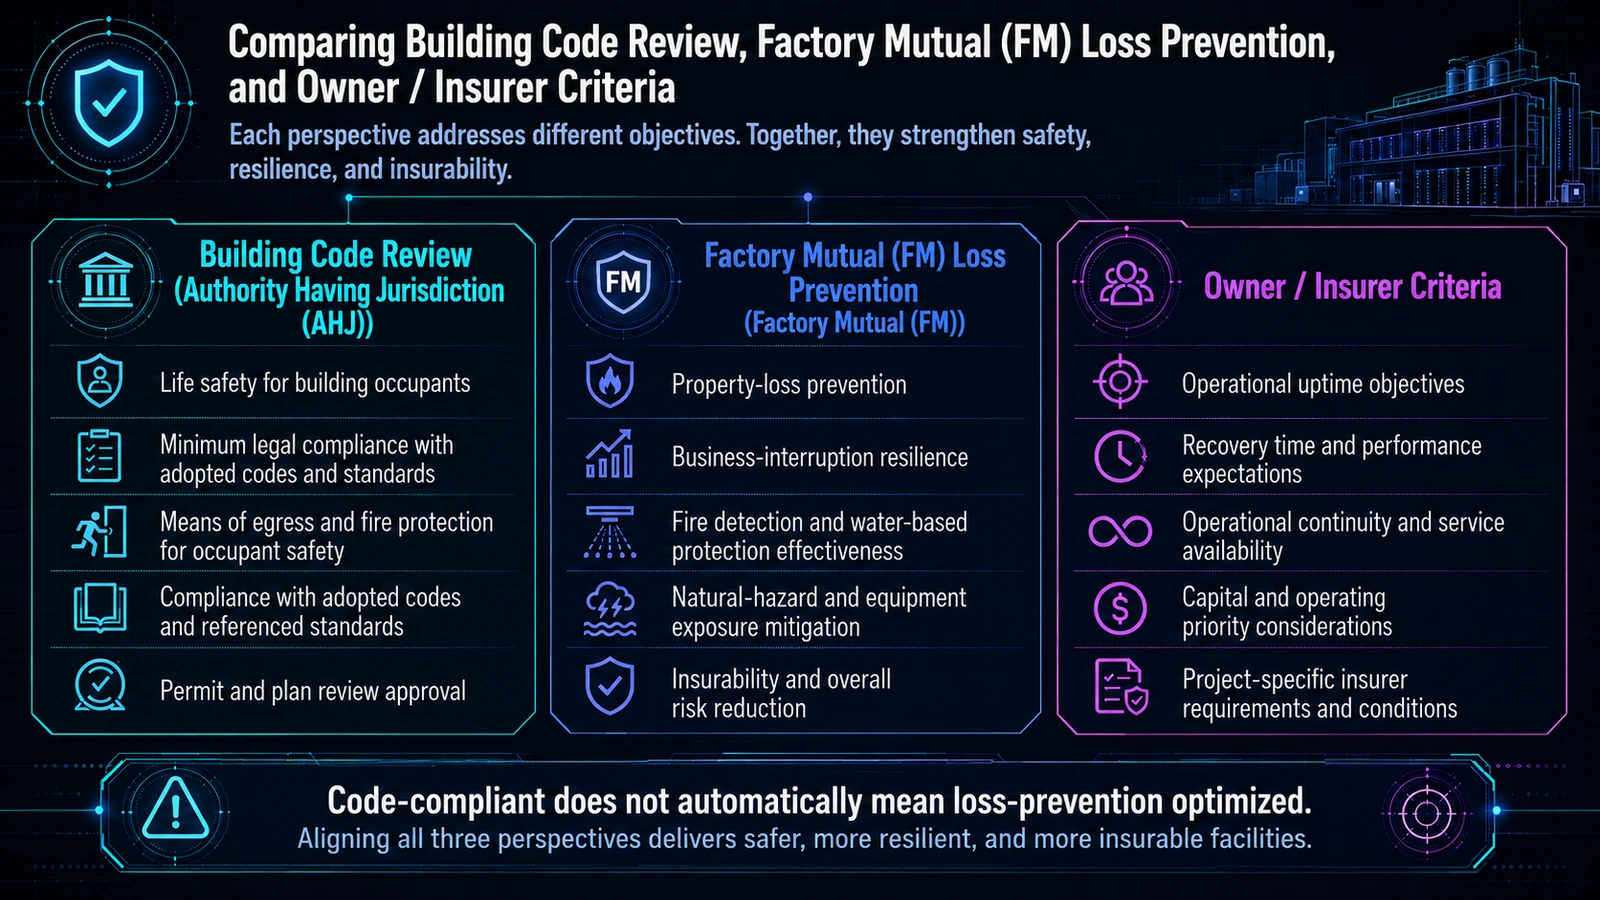
Code Compliance vs Factory Mutual (FM) vs Owner / Insurer Criteria
Four layers must remain explicit: adopted building and fire code with Authority Having Jurisdiction (AHJ) review; Factory Mutual engineering-based property-loss-prevention guidance; project-specific owner and insurer criteria; and the final requirements established by the actual project team. Factory Mutual recommendations are not automatically universal mandates. Applicability, priorities, and acceptance must be confirmed for the project.
CODE-COMPLIANT DOES NOT AUTOMATICALLY MEAN LOSS-PREVENTION OPTIMIZED.
Code Compliance vs Factory Mutual (FM) vs Owner / Insurer Criteria
| Review Lens | Primary Objective | Typical Questions | Typical Outcome |
|---|---|---|---|
| Building Code / Authority Having Jurisdiction (AHJ) | Regulatory compliance; occupant safety; means of egress | Does the design meet adopted fire protection, structural, accessibility, and other legal requirements? | Permit / approval subject to the applicable review process |
| Factory Mutual (FM) | Property-loss prevention; resilience; equipment protection | How are hazards controlled, fire spread limited, business interruption reduced, and recovery improved? | Engineering recommendations and risk-improvement priorities for project-specific evaluation |
| Owner / Insurer Criteria | Uptime; service availability; redundancy; recovery objectives | Does the proposal align with capital strategy, risk tolerance, operating model, and underwriting requirements? | Project-specific basis of design, risk decisions, and acceptance conditions |
These lenses overlap but are not interchangeable. The actual project team must reconcile them and document final design requirements.
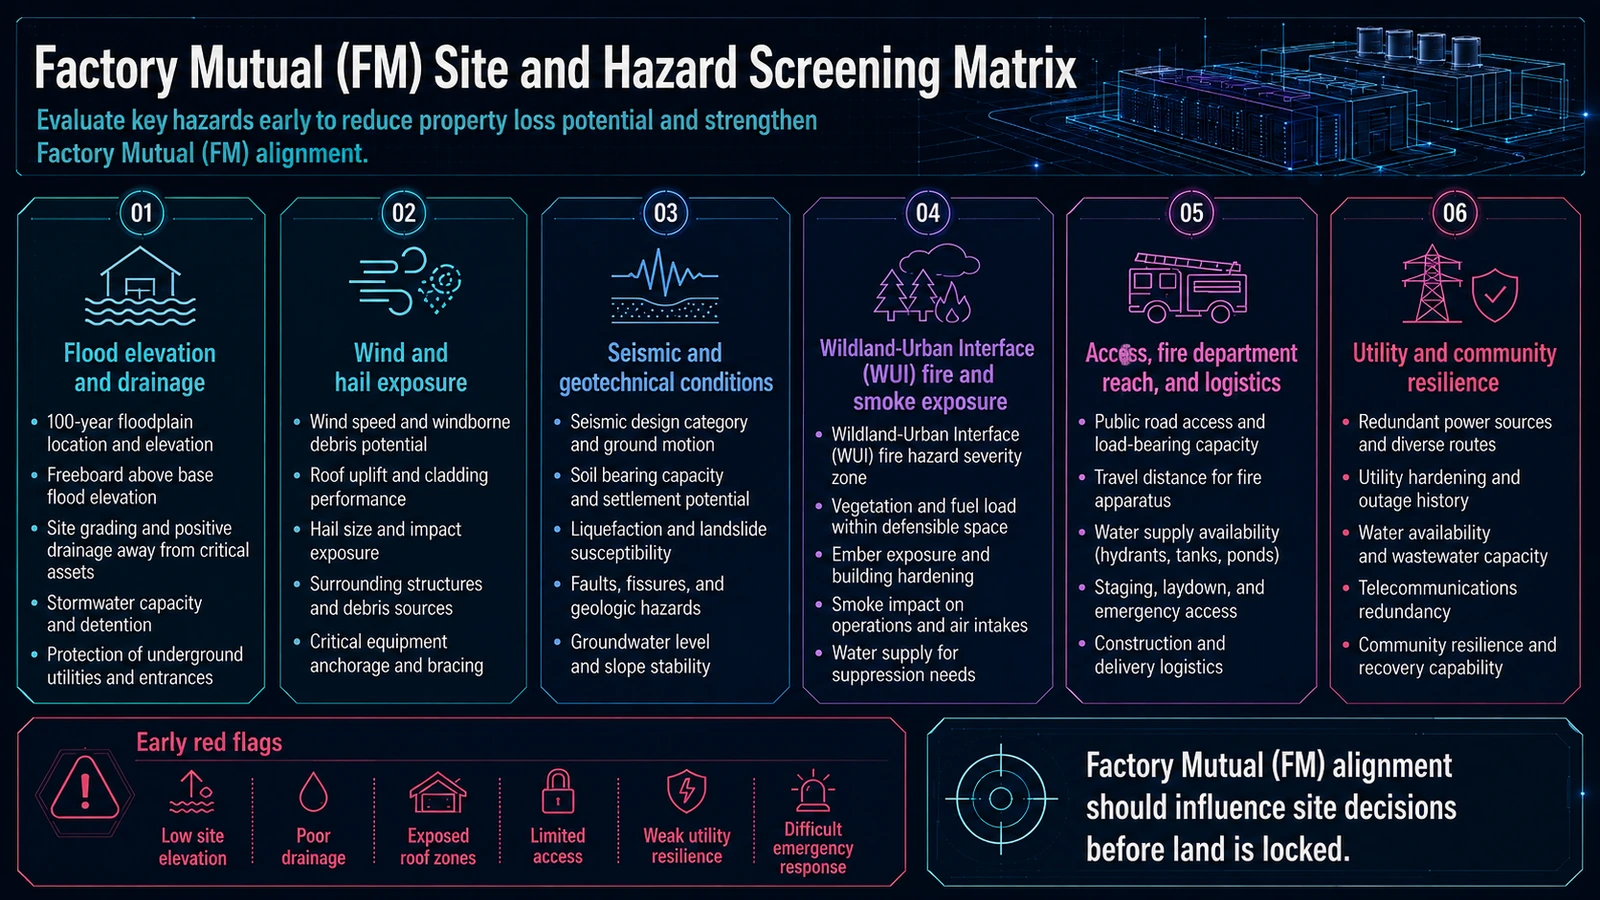
Start With the Site, Not the Sprinkler System
Loss-prevention thinking begins before a building exists. Screen flood exposure, elevation, drainage, wind, hail, seismic and geotechnical conditions, wildfire and smoke where relevant, emergency-response access, utility resilience, water availability, surrounding property exposures, and vulnerable adjacent uses. A site with cheaper land can become the more expensive site when mitigation consumes land, capital, redundancy, schedule, or operating flexibility. Flood planning must use current project-specific hazard data and applicable guidance. Do not assume a universal elevation or freeboard. Coordinate flood elevation, freeboard, surface and roof drainage, critical-equipment placement, below-grade vulnerability, access during an event, and recovery. Keep critical electrical and continuity infrastructure out of vulnerable locations where feasible; exact criteria require project-specific confirmation.
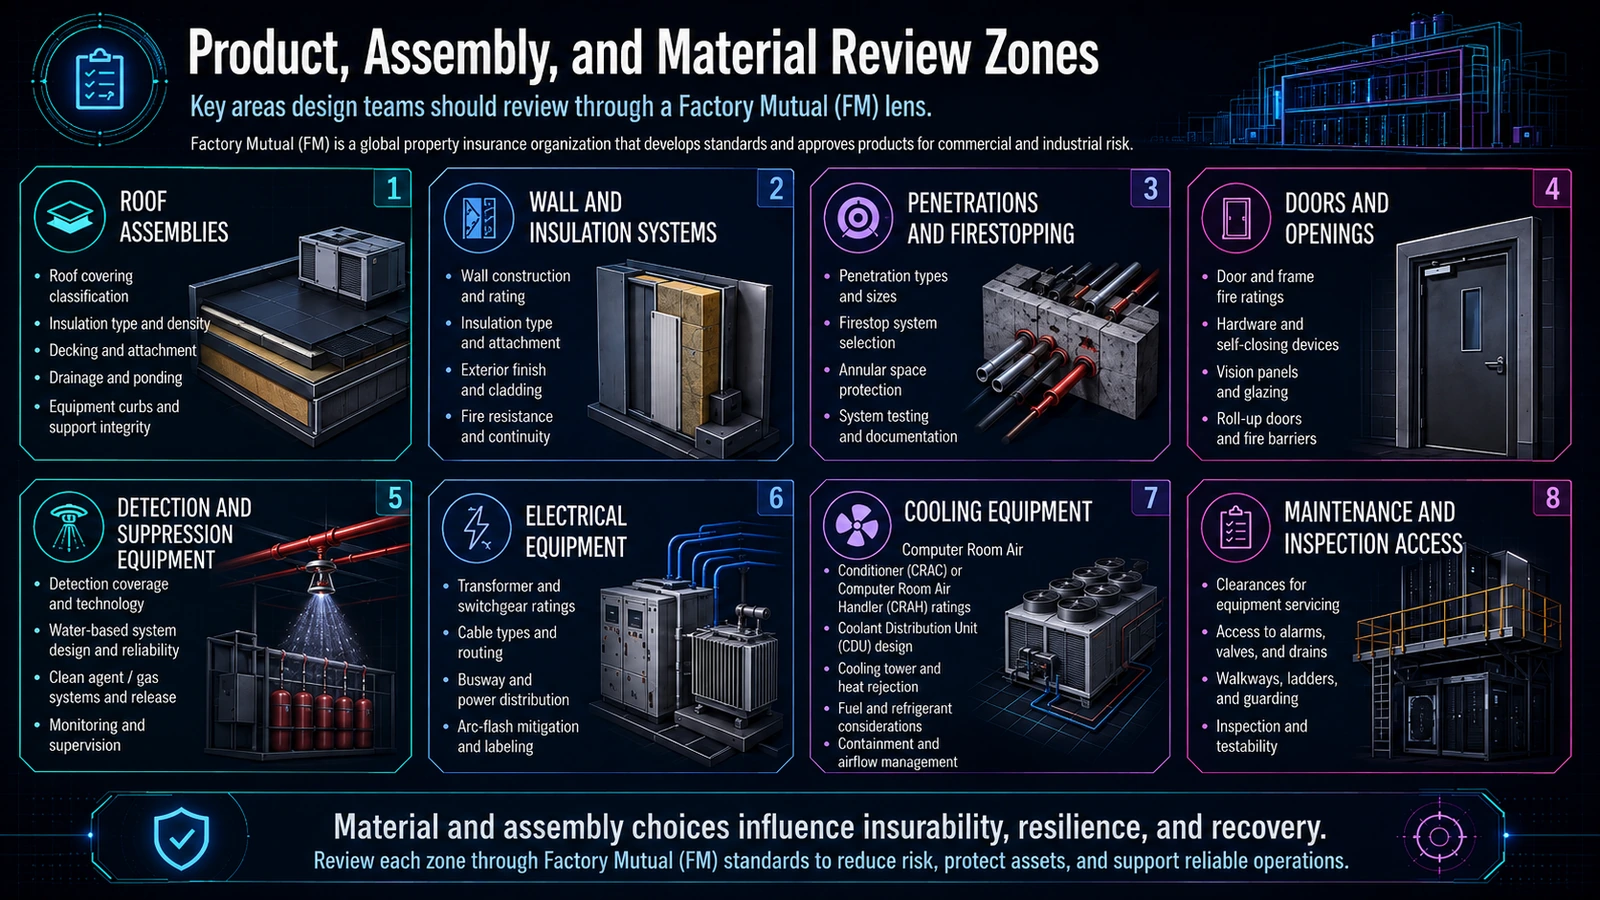
The Building Envelope Is a Loss-Prevention System
The envelope is not aesthetic wrapping. For the roof, coordinate membrane, insulation, deck, attachment, wind uplift, hail exposure, drainage, ponding, equipment curbs, penetrations, safe access, and maintainability. For walls, examine combustibility, insulation, cladding, moisture durability, impact resistance, fire resistance, and interfaces with doors and louvers. For penetrations, coordinate electrical, mechanical, plumbing, fire-protection, cable, structural, and future work. Risk often sits at a transition: roof-to-wall, wall-to-foundation, panel joint, door opening, louver, cable or pipe penetration, equipment curb, or expansion joint. Details must preserve weather, fire-resistance, thermal, air, and water-control continuity. Confirm that specified products are suitable within the tested or approved assembly; a listed component does not automatically make an unreviewed combination acceptable. Roof replacement, inspection, drain cleaning, curb access, and equipment removal must remain practical throughout facility life.
- 1
Roof
Verify the complete assembly, attachment, drainage paths, exposed equipment interfaces, penetrations, access, and repair strategy against project criteria.
- 2
Walls
Resolve material combustibility and durability, then detail cladding, insulation, openings, joints, and fire-resistance continuity as one system.
- 3
Penetrations
Create owned details and change control for every service, future opening, curb, louver, joint, and interface.
Fire Detection: Find the Event Before It Becomes the Event
Data centers combine high asset concentration, continuous electrical load, strong airflow, concealed cable pathways, raised-floor or overhead distribution, and multiple potential ignition sources. Very Early Warning Fire Detection (VEWFD) uses high-sensitivity detection that can provide earlier warning than conventional arrangements, depending on the design. It is not a universal answer. Detection design must follow actual airflow: hot-aisle and cold-aisle containment, sampling locations, ceiling configuration, return-air paths, and underfloor or overhead conditions can all affect transport of smoke. Commissioning should include representative smoke testing, verified sampling and alarm thresholds, documented alarm-response sequences, interfaces with suppression and air systems, and recurring inspection. The project fire protection engineer, insurer, manufacturer, and Authority Having Jurisdiction must confirm the appropriate technology and sequence.
Why Water-Based Fire Protection Still Matters
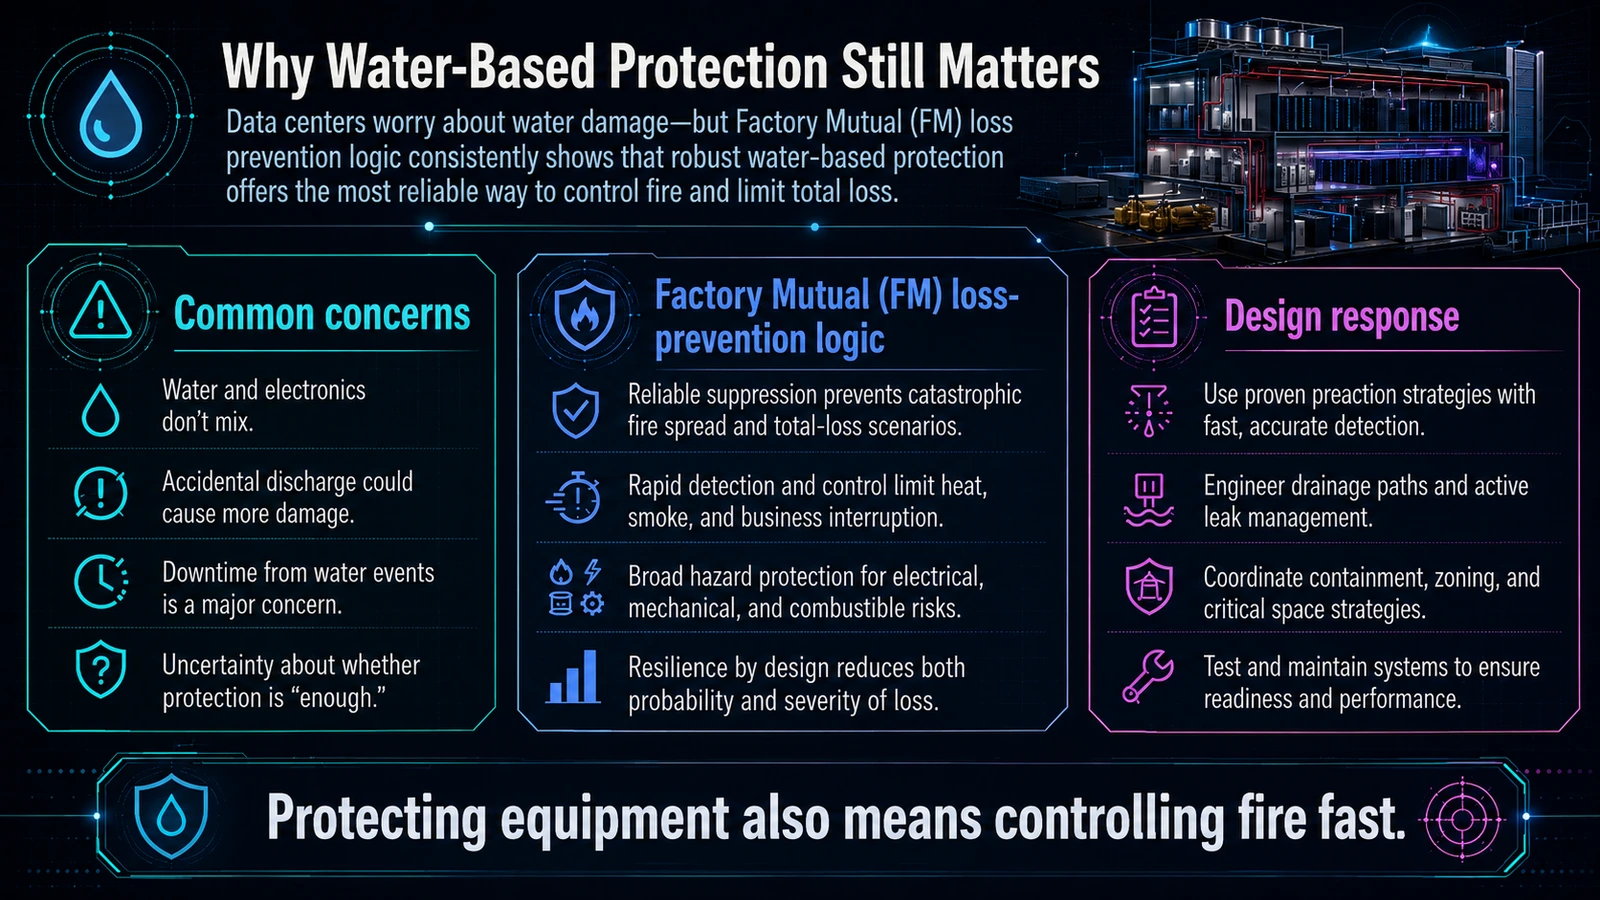
“Water and servers do not mix, therefore data centers should avoid sprinklers” is incomplete. Localized water damage must be compared with uncontrolled fire, heat, smoke, corrosive combustion products, cascading failures, and total room loss. The goal is not to put water everywhere; it is to provide a reliable, engineered way to control a local fire before it becomes a catastrophic facility event. Wet and preaction systems involve different operating, detection, accidental-discharge, and maintenance considerations. Coordinate zoning, isolation, drainage, protected-area boundaries, testing, and impairment management so protection remains available without creating uncontrolled secondary exposure. Clean-agent systems can play an important role, but they do not universally replace water-based protection. Agent selection, enclosure integrity, occupant safety, fire scenario, reignition potential, and water-based backup belong to one integrated fire strategy. Final system choice requires project-specific confirmation.
Uninterruptible Power Supply (UPS), Batteries, and Energy Storage
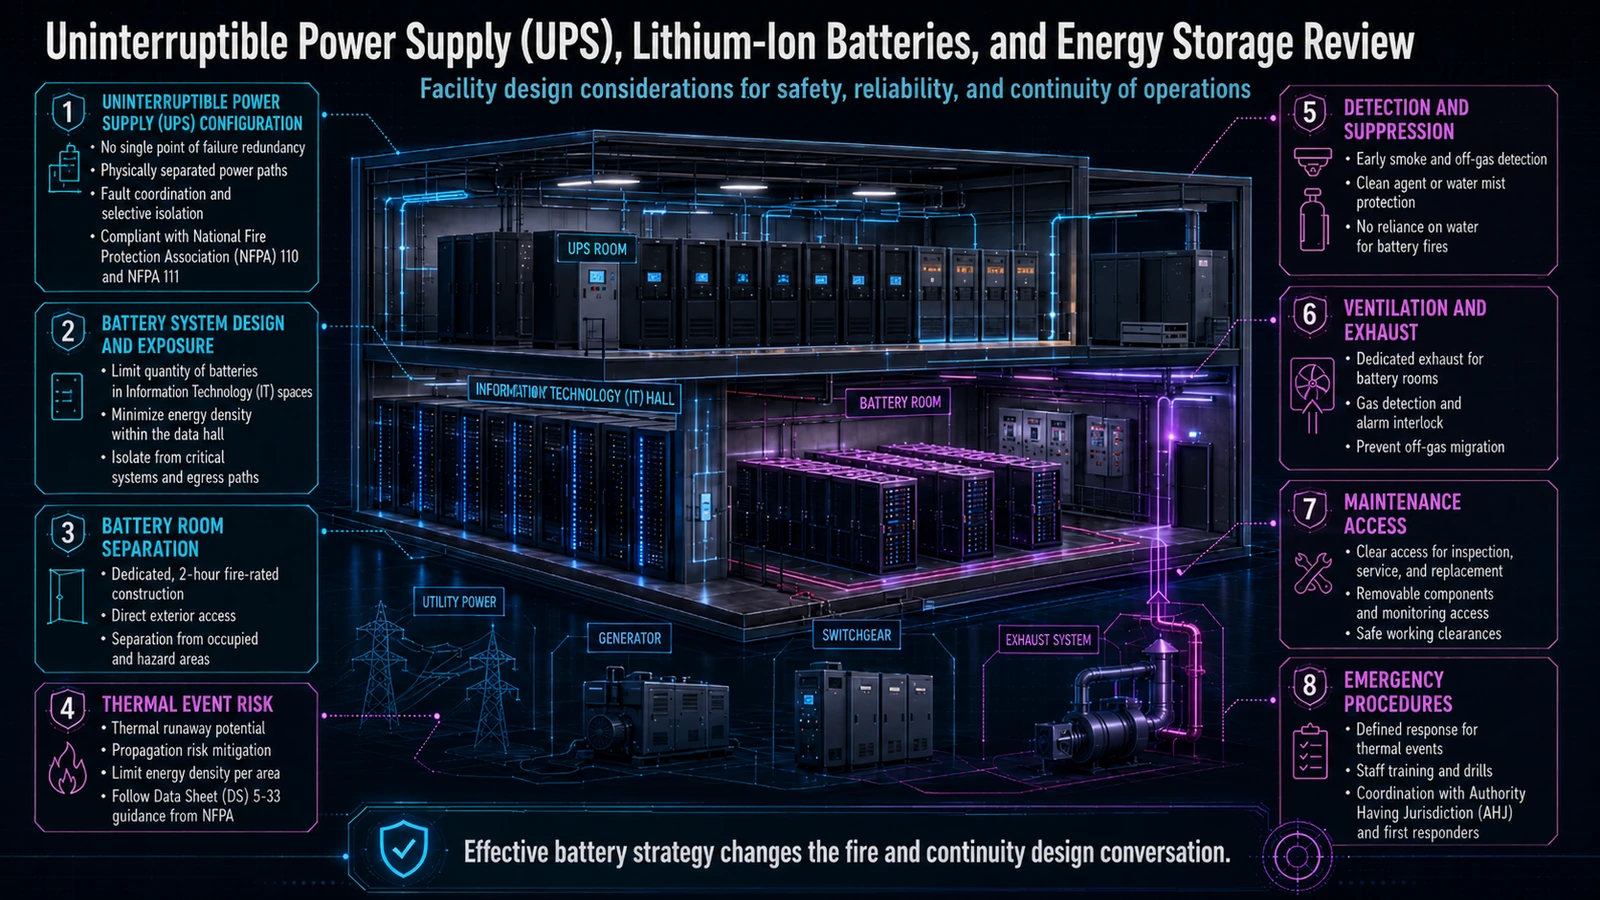
The Uninterruptible Power Supply (UPS) strategy is architectural as well as electrical. Review redundancy topology, physical segregation, room location, fault isolation, maintenance bypass, ventilation, fire strategy, equipment movement, and replacement access. A bypass that crosses the same vulnerable space as the primary path may preserve a diagram but not real resilience. Lithium-ion batteries introduce thermal-event, propagation, gas and off-gas, detection, ventilation, separation, emergency-response, maintenance, and access questions. Chemistry, cell and module construction, rack configuration, enclosure, controls, tested performance, and system scale all matter. Battery Energy Storage System (BESS) installations located outdoors or centrally can create different spatial, exposure, drainage, security, and fire-protection questions than rack-level or UPS batteries. Battery-fire strategy is chemistry-, configuration-, enclosure-, testing-, and project-specific. It requires fire protection engineering and review of applicable Factory Mutual guidance, National Fire Protection Association (NFPA) standards, manufacturer information, insurer criteria, and Authority Having Jurisdiction requirements. Do not assume water is always prohibited or always sufficient. Separation, ventilation, suppression, drainage, emergency access, and response tactics require project-specific confirmation rather than an invented threshold.
Cooling, Water, and Leak Management
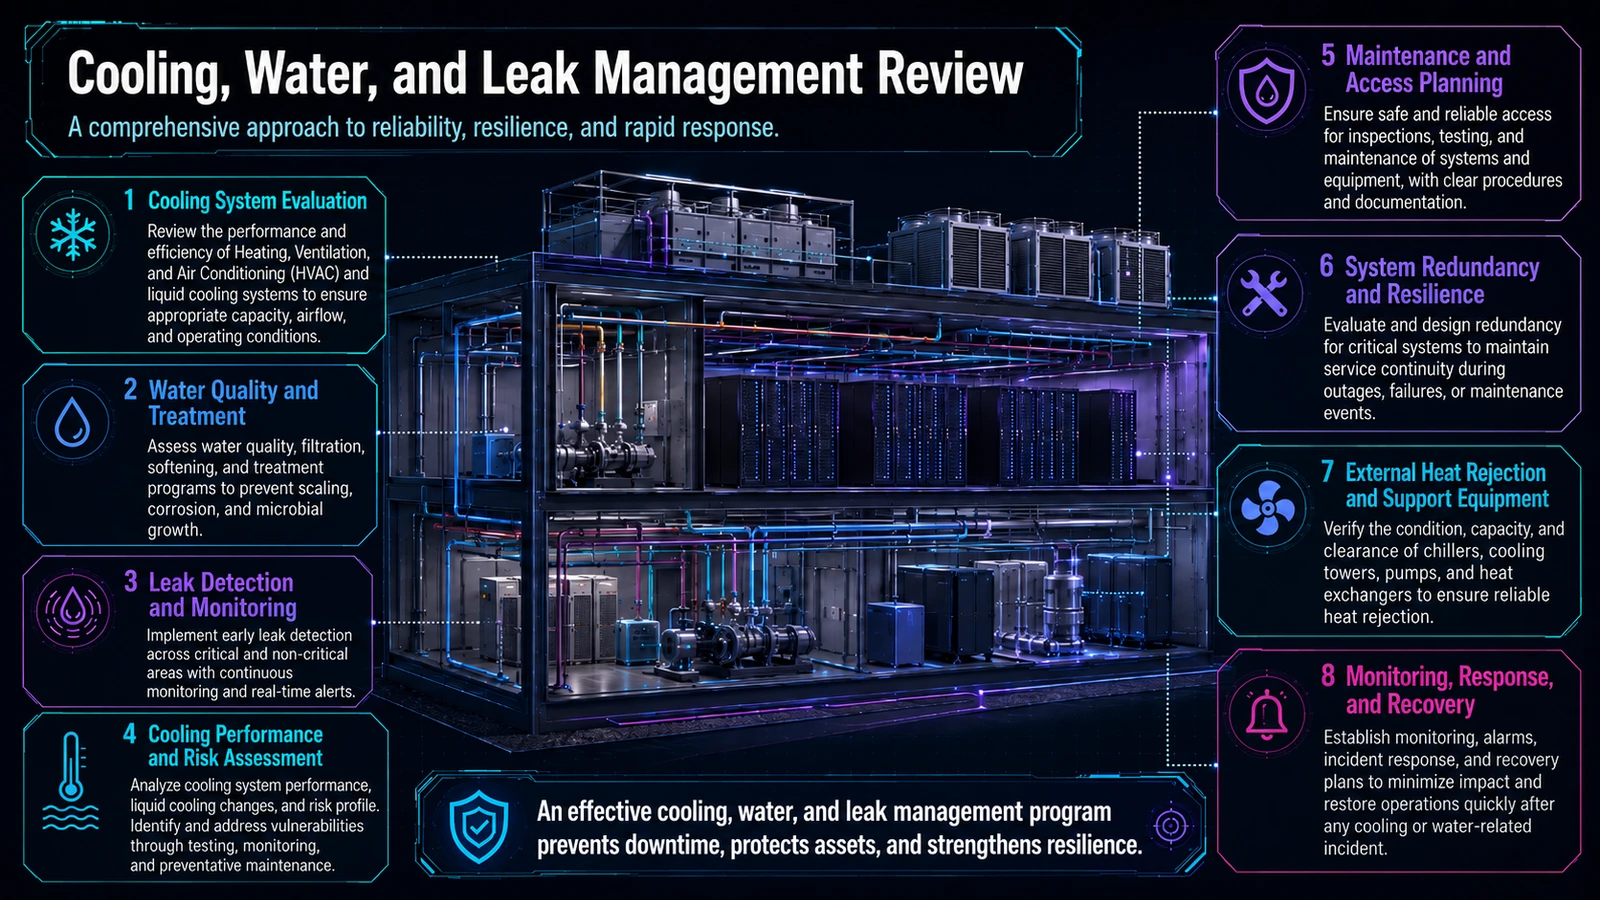
High-density computing changes the property-loss profile. Heating, Ventilation, and Air Conditioning (HVAC) design must address cooling redundancy, airflow, equipment zoning, control dependencies, and failure isolation—not efficiency alone. For liquid cooling, coordinate direct-to-chip circuits, each Coolant Distribution Unit (CDU), distribution piping, couplings, valves, leak detection, containment, drainage, and serviceability. Water systems need reliable sources, appropriate quality and treatment, management of scaling, corrosion, and biological growth where relevant, plus leak isolation, overflow control, and drainage. Heat rejection brings its own dependencies: cooling towers, dry coolers, chillers, pumps, heat exchangers, structural support, weather exposure, and replacement access. A leak, pump failure, control fault, or maintenance event should not disable a disproportionate amount of Information Technology (IT) capacity. Map what each valve isolates, where leaked fluid travels, which alarm acts first, how drainage behaves, what equipment sits below pipes, and whether service can occur without crossing live critical zones. Coordinate controls and physical containment so a single fault does not become a shared failure.
Electrical Rooms, Generators, and Common-Mode Failure
Coordinate utility service, transformers, switchgear, electrical-room separation, busway, UPS equipment, batteries, emergency generators, fuel systems, maintenance, and equipment replacement as connected risk systems. Redundancy is not useful when supposedly independent systems share the same vulnerable room, flood zone, overhead pipe exposure, fire compartment, control dependency, or maintenance pathway. Concrete examples include two redundant electrical paths through one vulnerable room; two cooling systems dependent on one water header; redundant generators served by one vulnerable fuel-transfer arrangement; and independent IT halls served through a shared, unprotected electrical or mechanical bottleneck. Architects should overlay routes, rooms, fire compartments, water paths, access zones, controls, and replacement routes—not merely compare separate discipline diagrams. Ask what single event can defeat both sides and who owns the corrective action.
Factory Mutual (FM) Data Center Risk-Control Layers
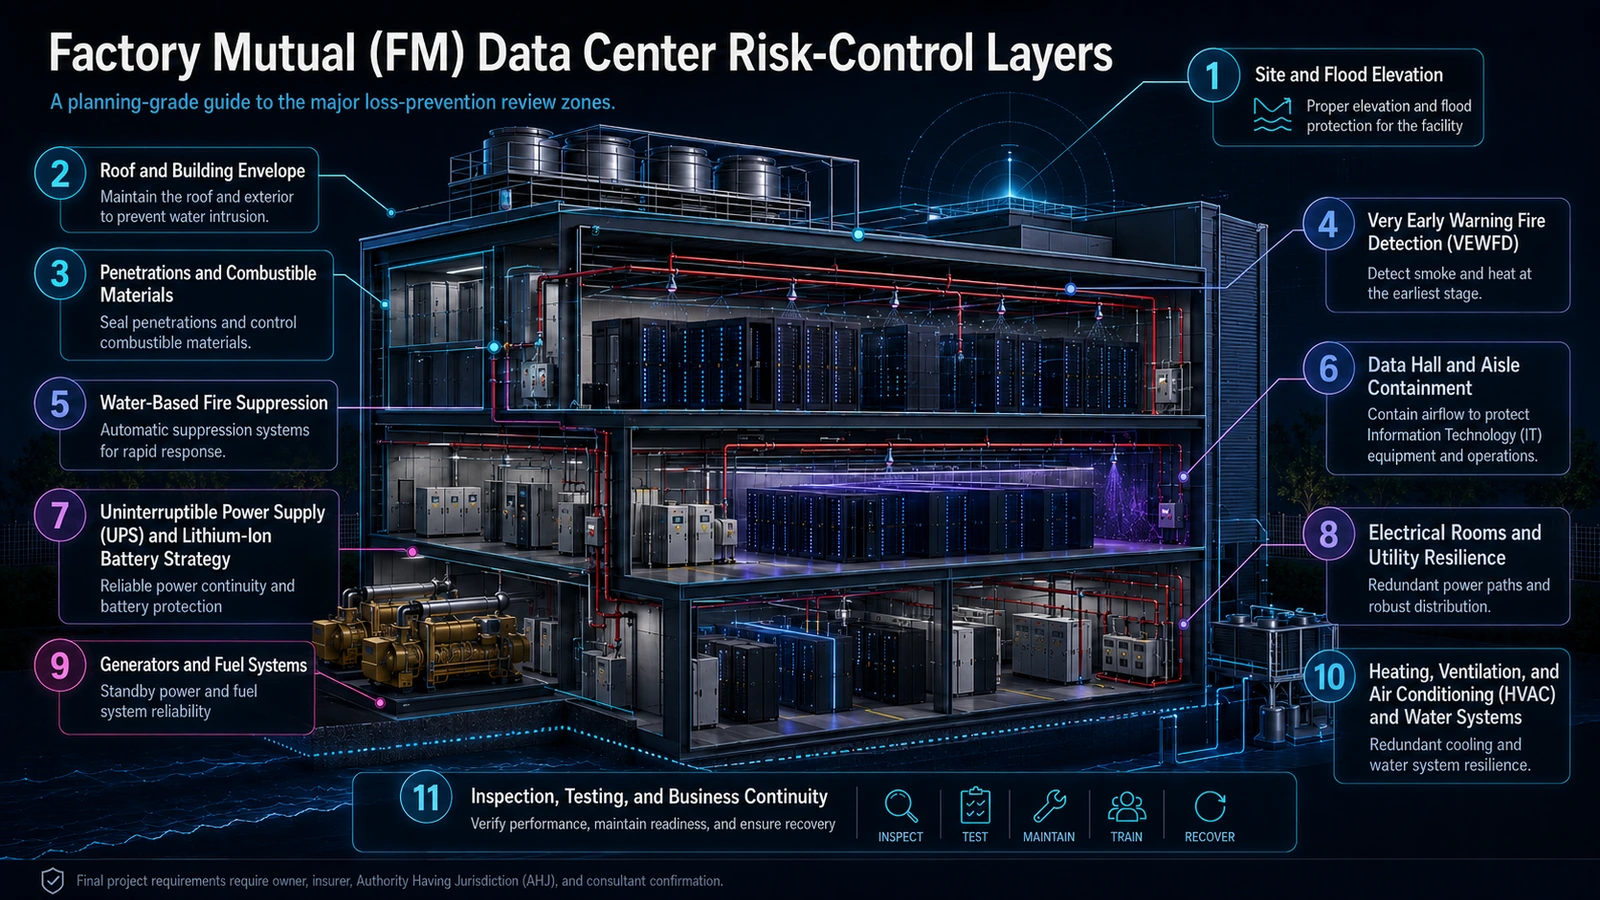
Use these eleven layers as a concise multidisciplinary agenda. Each layer needs an owner, evidence, unresolved-risk statement, and project-specific acceptance path.
- 1
Site and flood exposure
Screen natural and surrounding hazards, access, elevation, drainage, and recovery.
- 2
Roof and building envelope
Coordinate complete assemblies, attachment, weather resistance, and maintainability.
- 3
Penetrations and combustible materials
Control interfaces, continuity, substitutions, and future change.
- 4
Very Early Warning Fire Detection (VEWFD)
Match detection and response to actual airflow and fire scenarios.
- 5
Water-based fire suppression
Integrate reliable control with zoning, isolation, drainage, and impairment planning.
- 6
Data hall and aisle containment
Coordinate airflow boundaries with detection, suppression, egress, and access.
- 7
Uninterruptible Power Supply (UPS) and lithium-ion batteries
Resolve chemistry, configuration, separation, protection, ventilation, and replacement.
- 8
Electrical rooms and utility resilience
Separate paths and remove shared spatial, environmental, and control vulnerabilities.
- 9
Generators and fuel systems
Test fuel delivery, transfer, containment, weather, access, and maintenance dependencies.
- 10
Heating, Ventilation, and Air Conditioning (HVAC), cooling, and water
Plan leak control, isolation, drainage, redundancy, treatment, and heat rejection.
- 11
Inspection, testing, and business continuity
Keep protection functional through turnover, impairment, change, and recovery.
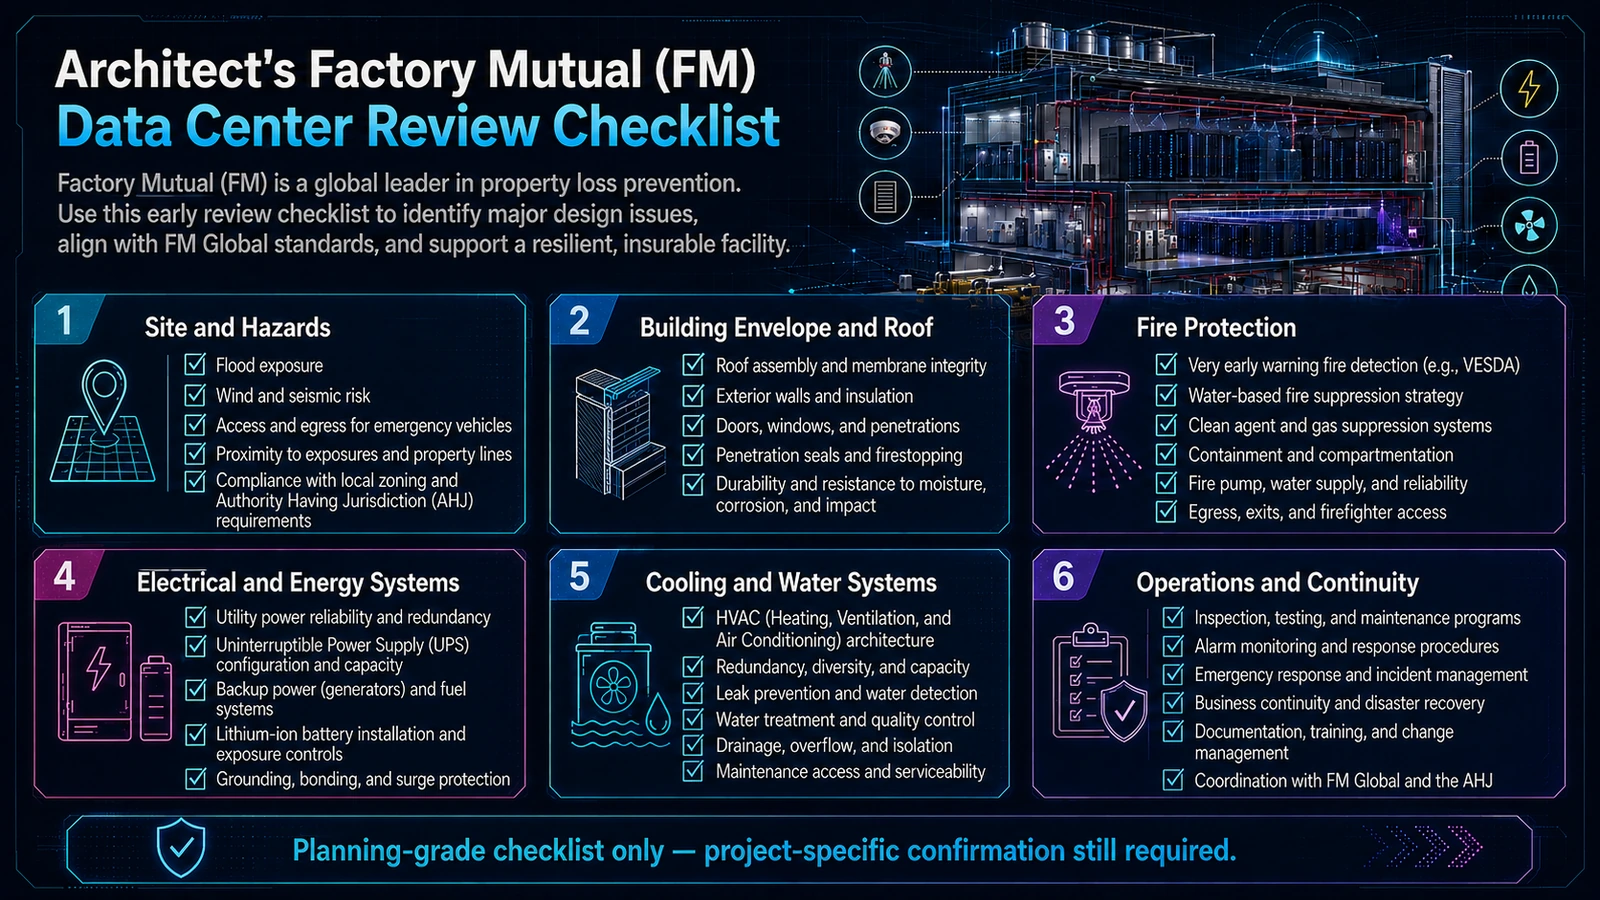
The Architect's Factory Mutual (FM) Review Checklist
Six clearly owned checklist groups keep risk decisions visible across planning, detailing, coordination, commissioning, and operations.
- 1
A. Site and hazards
Flood exposure; wind; hail; seismic and geotechnical risk; wildfire and smoke where relevant; emergency access; adjacent property exposure.
- 2
B. Building envelope and roof
Roof assembly and attachment; drainage; exterior walls; insulation; penetrations; louvers; doors; weather continuity; fire-resistance continuity.
- 3
C. Fire protection
Detection; Very Early Warning Fire Detection (VEWFD) where appropriate; sprinkler or preaction strategy; clean agent; compartmentation; fire pump; water supply; impairment strategy.
- 4
D. Electrical and batteries
Utility redundancy; transformers; switchgear; Uninterruptible Power Supply (UPS); batteries; generators; fuel; separation; replacement access.
- 5
E. Cooling and water
Heating, Ventilation, and Air Conditioning (HVAC); liquid cooling; Coolant Distribution Unit (CDU); leak detection; drainage; treatment; heat rejection; maintenance access.
- 6
F. Operations and continuity
Inspection; testing; maintenance; alarm response; impairment procedures; emergency response; training; recovery; change management.
When Factory Mutual (FM) Should Enter the Project
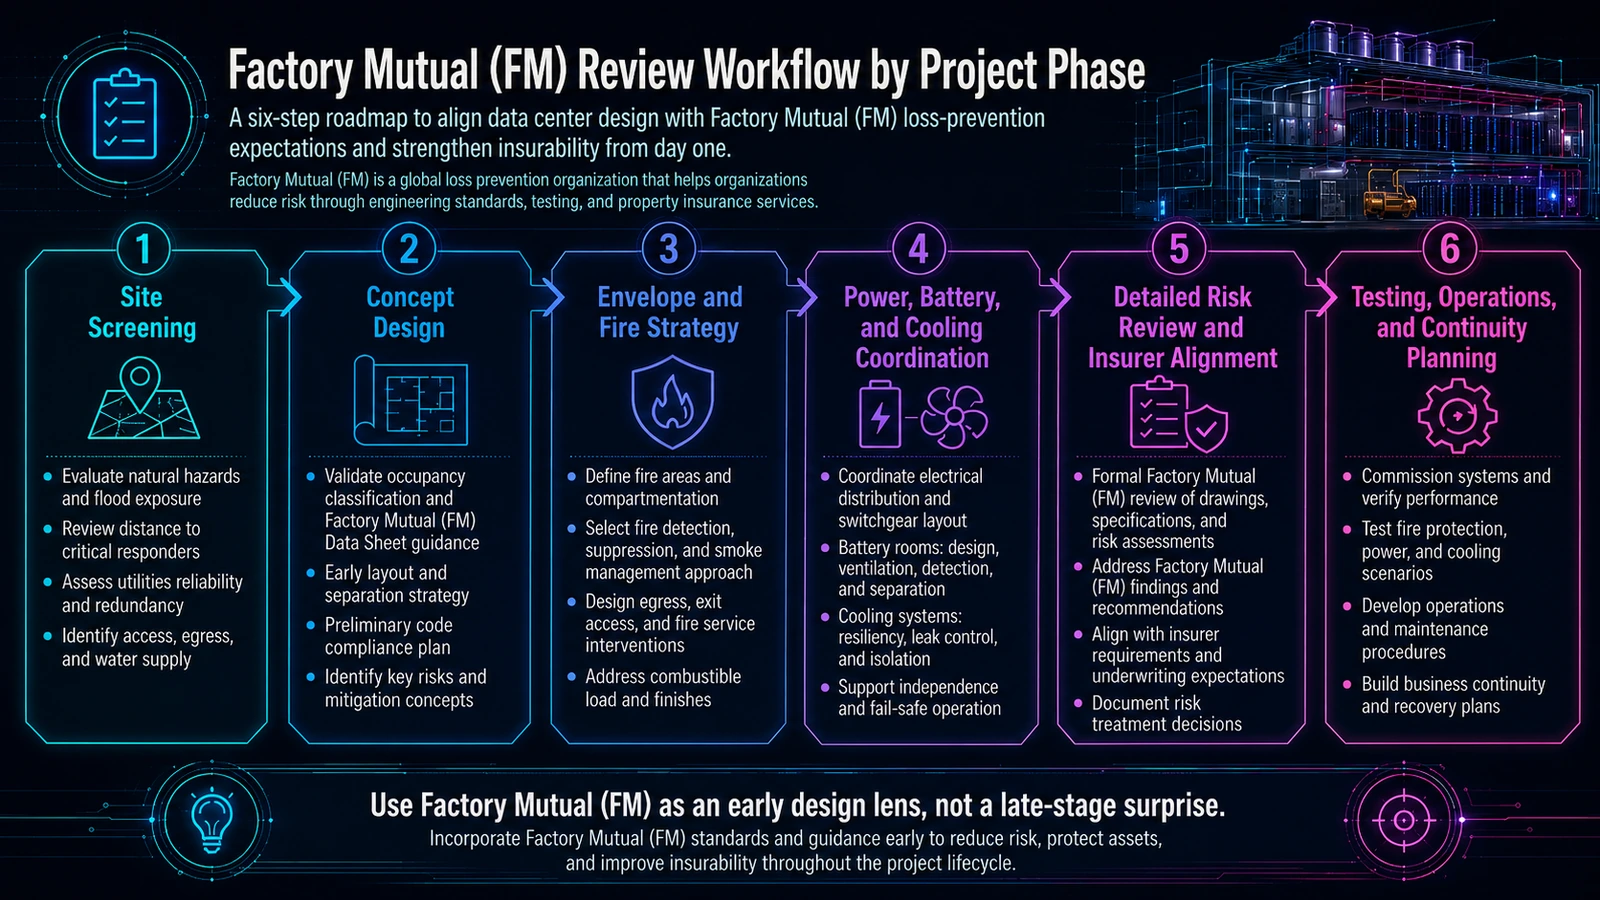
Bring loss-prevention criteria into every decision gate. The workflow is iterative: later testing can reveal a planning assumption that must be corrected, and operational changes must return to the same risk logic.
- Step 1
Site screening
Evaluate hazards before acquisition.
- Step 2
Concept design
Identify owner, insurer, and Factory Mutual criteria before the layout is frozen.
- Step 3
Envelope + fire strategy
Coordinate materials, compartmentation, detection, suppression, drainage, and access.
- Step 4
Power + battery + cooling coordination
Test whether supposedly redundant systems are genuinely independent.
- Step 5
Detailed risk review + insurer alignment
Resolve identified loss-prevention issues before construction.
- Step 6
Testing + operations + continuity
Verify that protection systems remain functional after turnover.
A Practical Design Review Matrix
The matrix below identifies typical coordination roles, not universal assignments. The project responsibility matrix, contracts, applicable law, insurer engagement, and Authority Having Jurisdiction process establish who actually decides, designs, reviews, and accepts each item.
Factory Mutual (FM) Review Zones for Data Centers
| Review Zone | What Can Go Wrong | Architectural / Planning Response | Who Must Confirm |
|---|---|---|---|
| Site / flood | Inundation, inaccessible site, disabled utilities | Set planning elevations, drainage, access, and critical-equipment locations from project hazard data | Typically owner, insurer, architect, civil engineer, structural engineer, and Authority Having Jurisdiction (AHJ) |
| Envelope / roof | Wind, hail, water entry, combustible or incompatible assembly | Coordinate approved or accepted assemblies, attachment, drainage, interfaces, and access | Typically owner, insurer, architect, structural engineer, and manufacturers |
| Penetrations | Fire, smoke, air, or water bypasses intended barrier | Schedule openings, tested details, inspection, and change control | Typically architect, relevant engineers, fire protection engineer, manufacturers, and Authority Having Jurisdiction |
| Fire detection | Smoke is not detected early or alarms do not trigger useful response | Model actual airflow; coordinate sampling, testing, alarms, and response sequence | Typically owner, insurer, fire protection engineer, equipment manufacturer, and Authority Having Jurisdiction |
| Water-based fire suppression | Fire grows, discharge affects excessive area, or impaired system is unavailable | Coordinate system type, zoning, isolation, drainage, maintenance, and impairment controls | Typically owner, insurer, fire protection engineer, civil and mechanical engineers, and Authority Having Jurisdiction |
| Battery systems | Thermal event propagates or affects adjacent critical infrastructure | Plan chemistry and configuration, separation, detection, ventilation, protection, access, and drainage | Typically owner, insurer, architect, electrical and fire protection engineers, manufacturer, and Authority Having Jurisdiction |
| Electrical systems | Fault or room event defeats redundant paths | Map segregation, compartments, overhead exposure, bypass, controls, access, and replacement | Typically owner, insurer, architect, electrical engineer, utility, and manufacturers |
| Generator / fuel systems | Shared transfer fault, fire, spill, weather, or inaccessible equipment | Separate dependencies; coordinate containment, delivery, ventilation, access, and replacement | Typically owner, insurer, architect, civil, structural, mechanical, electrical, and fire protection engineers |
| Cooling / liquid systems | Leak, pump, control, or header failure removes disproportionate capacity | Zone equipment; provide detection, isolation, containment, drainage, and service routes | Typically owner, insurer, architect, mechanical and electrical engineers, and manufacturers |
| Water / drainage | Source loss, overflow, corrosion, contamination, or water reaches critical rooms | Map sources and destinations; isolate branches; coordinate treatment, overflow, and drains | Typically owner, insurer, architect, civil and mechanical engineers, and utility |
| Operations / continuity | Protection is impaired, untested, inaccessible, or altered after turnover | Define inspection, testing, impairment, training, change control, spares, and recovery plans | Typically owner and insurer with design professionals, manufacturers, and authorities as project-specific needs require |
Role combinations are typical coordination participants only; project-specific confirmation required.
What Developers Should Ask Before Design Freeze
Turn unresolved risk into direct questions with named owners and dates. Answers should cite current project evidence rather than a prior project's assumptions.
- 1
Criteria
Is the insurer known? Is Factory Mutual criteria applicable? Has the team received current project-specific insurer requirements? Who owns final insurer coordination?
- 2
Site and envelope
Have natural hazards and flood exposure been reviewed? Is the roof assembly compatible with loss-prevention criteria? Are wall and insulation combustibility decisions resolved?
- 3
Fire and batteries
Is the fire strategy integrated with aisle containment and airflow? Are battery chemistry and configuration known? What still requires Authority Having Jurisdiction confirmation?
- 4
Power and cooling
Are critical electrical systems protected from common-mode failure? Is liquid cooling included? Where can leaked water or coolant go?
- 5
Independence and recovery
Can major equipment be replaced without taking unrelated systems offline? Can redundant systems actually fail independently?
Common Design Mistakes
These mistakes usually arise when one discipline's apparently complete answer is not tested against the whole-facility loss scenario.
- 1
Mistake 1
Treating Factory Mutual (FM) as a late-stage specification check.
- 2
Mistake 2
Assuming code compliance equals insurer acceptance.
- 3
Mistake 3
Selecting roofing and wall assemblies without understanding loss-prevention criteria.
- 4
Mistake 4
Treating clean-agent suppression as a universal replacement for water-based fire protection.
- 5
Mistake 5
Adding battery systems after room geometry and ventilation strategy are fixed.
- 6
Mistake 6
Designing liquid cooling without leak containment and failure isolation.
- 7
Mistake 7
Calling a system redundant when both paths share a common vulnerability.
- 8
Mistake 8
Ignoring maintainability and equipment replacement.
- 9
Mistake 9
Failing to carry Factory Mutual lessons into repeatable reference designs.
DCFR Design Principle
Factory Mutual (FM) should be treated as an early feasibility and design-control lens. DCFR would flag a concept that appears code-compliant but retains unresolved property-loss exposure involving flood, roof, envelope, combustible assemblies, penetrations, fire protection, batteries, electrical systems, generator and fuel systems, cooling, water, common-mode failure, or operational continuity.
CODE COMPLIANCE ALONE DOES NOT AUTOMATICALLY MAKE A DATA CENTER LOSS-PREVENTION OPTIMIZED, RESILIENT, OR INSURABILITY-READY.
Current Technical Basis — August 2026
FM
Property Loss Prevention Data SheetsUse the current project-applicable data sheets and insurer guidance; access and applicability require project-specific confirmation.
FM Approvals
FM ApprovalsProduct and system certification is distinct from broader property-loss-prevention guidance.
National Fire Protection Association (NFPA)
Codes and StandardsThe adopted editions and project-applicable standards require confirmation.
American Society of Heating, Refrigerating and Air-Conditioning Engineers (ASHRAE)
Data Center Resources and Datacom SeriesApply current project-relevant thermal guidance with qualified engineering review.
Technical basis reviewed August 2026. Cooling technology, equipment capability, vendor qualification, and industry guidance continue to evolve; project decisions should use the latest applicable manufacturer data and professional engineering analysis.
Capacity-delivery review checklist
What to verify before the next release gate.
- Confirm adopted code, Authority Having Jurisdiction (AHJ) process, owner criteria, insurer, and applicability of Factory Mutual (FM) guidance.
- Screen natural hazards, surrounding exposures, access, utilities, water, and recovery constraints before acquisition.
- Coordinate complete roof, wall, opening, joint, and penetration assemblies—not isolated products.
- Integrate airflow, detection, suppression, drainage, compartmentation, alarm response, and impairment management.
- Resolve Uninterruptible Power Supply (UPS), battery chemistry and configuration, ventilation, separation, protection, access, and replacement.
- Map every electrical, fuel, cooling, water, control, spatial, and maintenance dependency that can defeat redundant capacity.
- Commission protection and response sequences, then carry inspection, testing, training, change control, and recovery into operations.
What DCFR would flag
Delivery risks that should be visible early.
DCFR would flag a code-compliant concept when unresolved property-loss exposure remains in its site, envelope, fire protection, battery, power, fuel, cooling, water, common-mode-failure, maintainability, or continuity strategy.
Professional confirmation required
Items requiring project-specific validation.
This article is planning-grade educational guidance. Factory Mutual (FM) recommendations, insurer requirements, applicable codes, product approvals, fire protection criteria, battery requirements, natural-hazard criteria, electrical design, cooling design, structural design, and Authority Having Jurisdiction (AHJ) interpretations are project-specific and require confirmation by the owner, insurer, qualified design professionals, applicable authorities, and relevant manufacturers.
Final takeaway
CODE COMPLIANCE ALONE DOES NOT AUTOMATICALLY MAKE A DATA CENTER LOSS-PREVENTION OPTIMIZED, RESILIENT, OR INSURABILITY-READY.
Surface site, code, utility, and delivery risk before it becomes expensive.
DCFR converts early assumptions into planning-grade flags, confirmation registers, and decision-ready feasibility outputs.