
No subscription required
Project Pass
$799one time
One project · 20 screens total · 3 detailed runs total · 1 user · 90 days of access. All seven modules and PDF exports included.
Request Project PassOrder Report
Turn your candidate-site and project information into a downloadable feasibility package, with automated screening, planning calculations, and selected-site analysis.
Screen up to 20 submitted parcels through one consistent planning-grade workflow before committing deeper diligence effort to a single site.
Compare candidate parcels side by side using estimated capacity potential, land fit, infrastructure exposure, key constraints, risk signals, and confirmation-required items.
Use each detailed analysis run to advance a shortlisted parcel or scenario into the coordinated feasibility package covering site fit, utilities, code/fire exposure, cooling/water/noise, constructability, cost, schedule, and risk.
Generate a structured site-fit or campus-planning diagram showing the planning basis for building placement, support yards, access, parking/loading, stormwater reserve, buffers, and future expansion where applicable.
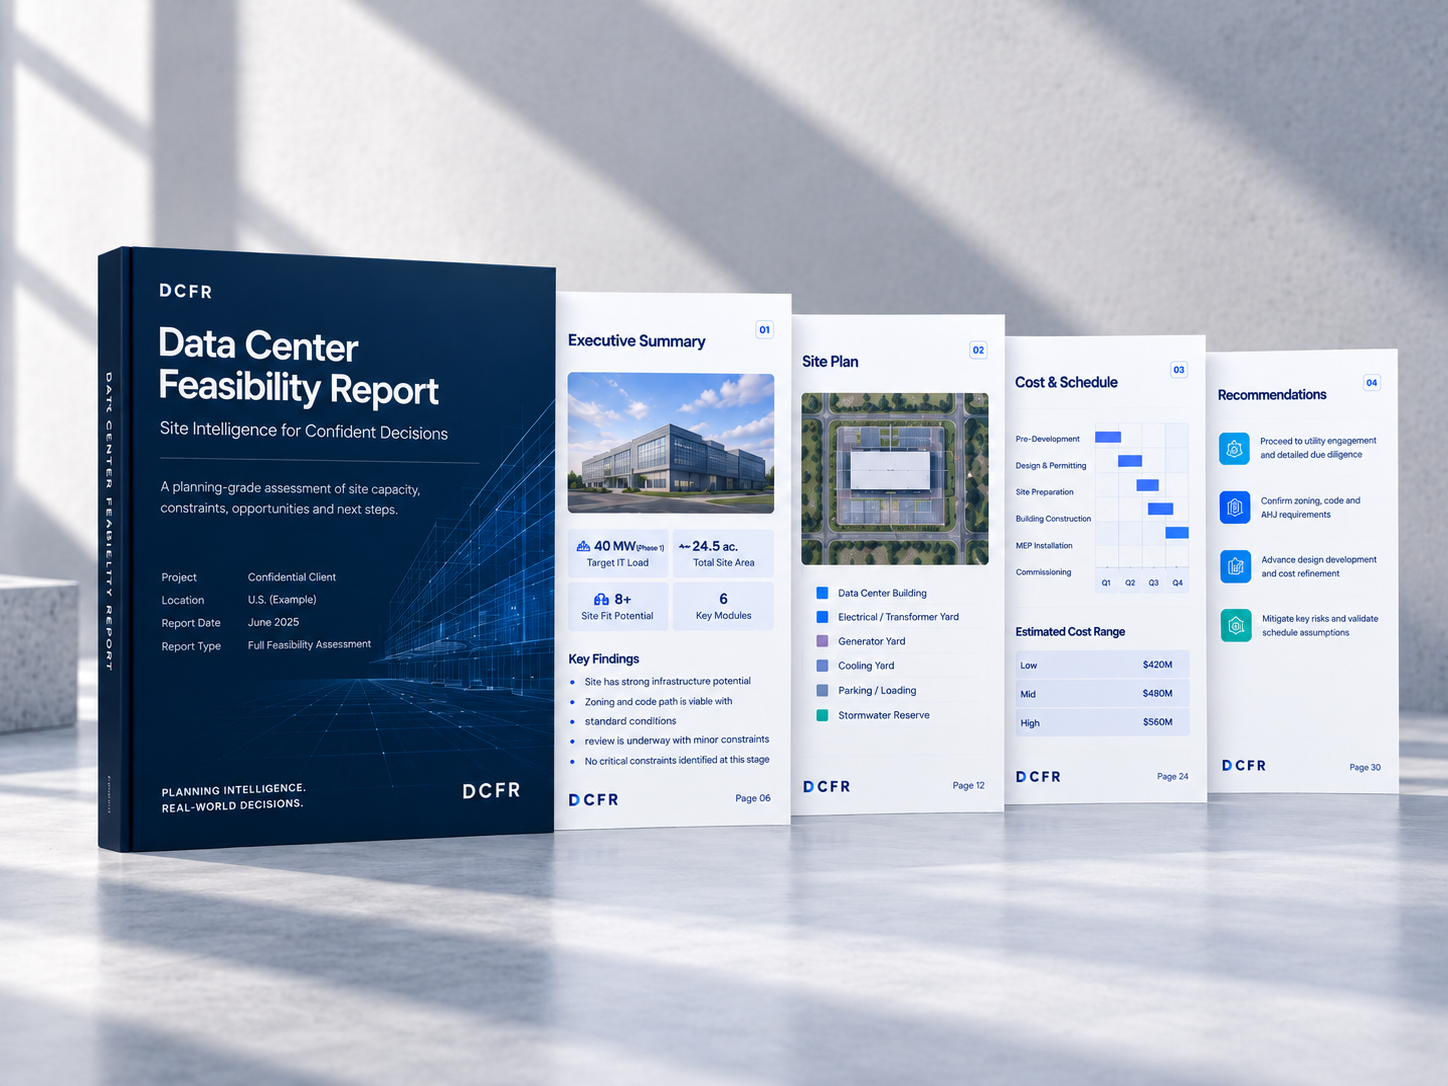
Receive a substantial selected-site report with calculations, diagrams, matrices, findings, assumptions, risk registers, and decision-support pages. Complex or multi-phase campuses may require additional pages.
Planning-grade calculations test target Information Technology load, approximate building footprint, module demand, electrical and generator yards, cooling zones, circulation, parking, stormwater, buffers, and expansion pressure against the parcel.
The coordinated modules organize power and utility exposure, zoning/building/fire-code prompts, cooling/water/noise strategy, materials and constructability direction, and planning-level cost/schedule/risk findings.
Clearly separate calculated planning outputs from utility, civil, environmental, geotechnical, code, fire, cost, schedule, permitting, and other items that require qualified external confirmation.
Receive the final digital report package for internal review, acquisition discussion, consultant scoping, and next-step professional due diligence.
Report pricing
All seven modules are included. Choose by project volume, analysis runs, and users.
Monthly billing · USD before applicable taxes · No automatic overage charges
Scroll across to compare plans on smaller screens.
| Monthly plans | Starter$499per month | RecommendedProfessional$1,299per month | Team$2,499per month |
|---|---|---|---|
| Active projects | 1 | 5 | 15 |
| Candidate-site screens / month | 20 | 60 | 120 |
| Detailed analysis runs / month | 3 | 9 | 18 |
| Users | 1 | 2 | 5 |
| All seven feasibility modules | Included | Included | Included |
| PDF exports of completed results | Included | Included | Included |
| Shared project workspace | Single user | Included | Included |
| Request access | Request Starter | Request Professional | Request Team |
Allowances are shared across your account. Each project can hold up to 20 candidate sites. Archiving a project frees a slot but does not restore usage.
One detailed run = one site + one set of assumptions. Three runs can evaluate three sites or three scenarios on one site. Viewing saved results, editing notes, and downloading existing reports do not use another run.
Unused included screens and runs roll over for one additional billing month while subscribed. Cancel before your next renewal; access continues through the paid period, followed by 90 days of read-only access to saved results and downloads.
What you receive
Move from candidate comparison to a coordinated site analysis, with documented assumptions and next steps.
Scope
Compare submitted candidate sites using one consistent planning-grade screening framework before advancing one location.
Selected site
Each detailed run evaluates one selected site and one set of assumptions, with a coordinated DCFR report and handoff package.
Report depth
Report length varies with site complexity and available source data. DCFR does not add filler to reach a fixed page count.
Typical delivery
Typical delivery is within 24 hours after complete project inputs are received. Complex sites or incomplete source conditions may require additional confirmation time.
Planning-grade decision support — not final engineering or permit documentation.
Automated SaaS delivery
Complete the project questionnaire with the information you have. DCFR uses those inputs to calculate site fit, identify risks, and assemble the report package.
Reports are software-generated. No human professional review or live consultation is included in the standard purchase. The output is planning-grade decision support and must be independently verified before acquisition, design, permitting, financing, or construction decisions.
Seven coordinated modules
Each module contributes calculations, diagrams, findings, assumptions, and next-step actions to the selected-site report.
01
Screen up to 20 submitted sites and identify which candidates deserve deeper review before acquisition momentum builds.
Representative outputs
20-site comparison matrix · capacity-potential range · fit / watch / backup / reject logic · shortlist basis · key confirmation items
02
Test whether the selected parcel can physically support the target data center program and required support functions.
Representative outputs
Planning-grade site / campus plan · building + data hall basis · electrical/generator/cooling yards · roads + parking/loading · stormwater/buffers · expansion reserve · land budget
03
Evaluate the planning path from target load to utility exposure, electrical infrastructure, backup generation, and phasing risk.
Representative outputs
Load basis · utility-path exposure · electrical / transformer yard allowance · generator / fuel strategy · phasing sensitivity · utility confirmation register
04
Organize early zoning, building-code, fire/life-safety, access, separation, and authority questions before formal design and permitting.
Representative outputs
Zoning/use exposure · setback / site-control prompts · construction-type assumptions · fire apparatus access · generator/BESS/fuel separation prompts · AHJ / permit-path checklist
05
Test how cooling strategy, heat rejection, water/sewer exposure, and sensitive-edge conditions can affect site viability.
Representative outputs
Cooling strategy comparison · cooling-yard allowance · water/sewer exposure · heat-rejection planning · sensitive-edge / acoustic prompts · confirmation actions
06
Translate feasibility findings into a practical early architectural, modularization, logistics, and constructability direction.
Representative outputs
Envelope / facade direction · modular / prefabrication opportunities · equipment replacement access · laydown / crane / truck logistics · material considerations · constructability findings
07
Bring the selected-site findings together into a decision framework for the next stage of professional due diligence.
Representative outputs
Planning-level cost ranges · schedule / critical-path exposure · long-lead items · consolidated risk register · decision record · consultant handoff + next-step action plan
Basis of analysis
DCFR combines submitted site inputs, visible site/context conditions, rule-based planning logic, and transparent assumptions to produce an early feasibility judgment.
01
Candidate addresses, parcel links, target program intent, and submitted site information.
02
Parcel configuration, access edges, surrounding uses, sensitive neighbors, and visible constraints.
03
Buildable envelope, MW-to-acre reasonableness, support-yard allowances, circulation, stormwater, buffers, and expansion calculations.
04
Early-stage allowances for data hall geometry, electrical and generator yards, cooling, fuel, fire access, and security.
05
Utility, civil, code, environmental, legal, MEP, cost, schedule, and authority items that require qualified external confirmation.
DCFR is planning-grade decision support. Final engineering, stamped drawings, utility capacity, zoning interpretation, environmental studies, civil design, geotechnical conditions, acoustics, cost, schedule, permit path, and authority approvals require confirmation by qualified external professionals and authorities.
Delivery FAQ
Preliminary candidate-site screening may be completed sooner, while the selected-site full report is typically delivered within 24 hours after complete project inputs are received. Complex sites, incomplete submissions, or unavailable source data may require additional confirmation time.
Most selected-site DCFR feasibility reports are typically 35–60 pages, depending on site complexity, available source data, applicable findings, and required confirmation items. Large or multi-phase campus studies may require additional pages.
No human professional review is included in the standard digital product. The report is generated through DCFR’s standardized software workflow using submitted project information, rule-based planning logic, calculations, and documented assumptions. DCFR reflects architect-led domain knowledge, but the generated report is not stamped, sealed, permit-ready, or a substitute for licensed architectural, engineering, legal, environmental, utility, or authority review.
The report is planning-grade and intended to support early go / no-go decisions, site comparison, acquisition discussion, internal review, consultant scoping, and handoff. It is not final engineering, construction documentation, a utility commitment, entitlement approval, environmental clearance, or permit documentation.
Ready to get started
Use the standardized DCFR workflow to screen up to 20 candidate sites, then advance one selected site into the full 7-module planning-grade feasibility study. Selected-site reports are typically 35–60 pages with typical delivery within 24 hours after complete inputs are received.