
Sample Report Preview
DCFR Sample Report
Planning-grade technical site-layout and report-output preview. See the seven-module report package, calculated site-fit logic, transparent assumptions, confirmation-ready next steps, and selected-site output style without exposing the full calculation engine.
Geographic basis: DCFR uses U.S.-oriented and IBC-based planning assumptions unless otherwise noted. For non-U.S. sites, local building code, fire code, land-use, utility, environmental, and permitting requirements must be confirmed by qualified local professionals and authorities.
Before the full report
Preliminary 20-site screening
01
Capacity is discovered, not assumed
DCFR estimates an achievable MW range from buildable envelope, power exposure, cooling and water risk, access, stormwater, buffers, and expansion constraints.
02
Land fit is tested as a system
The sample checks building geometry, support yards, truck and loading access, fire access, parking allowance, stormwater, sensitive edges, and future expansion together.
03
Utility risk is treated as a feasibility gate
The report separates near-power claims from realistic utility exposure, power path, phasing risk, power gap, and time-to-power concerns.
04
The output is consultant-ready
DCFR organizes findings so utility, civil, code, MEP, cost, schedule, and design teams have a cleaner starting point.
Selected-site report
What the selected full DCFR report includes
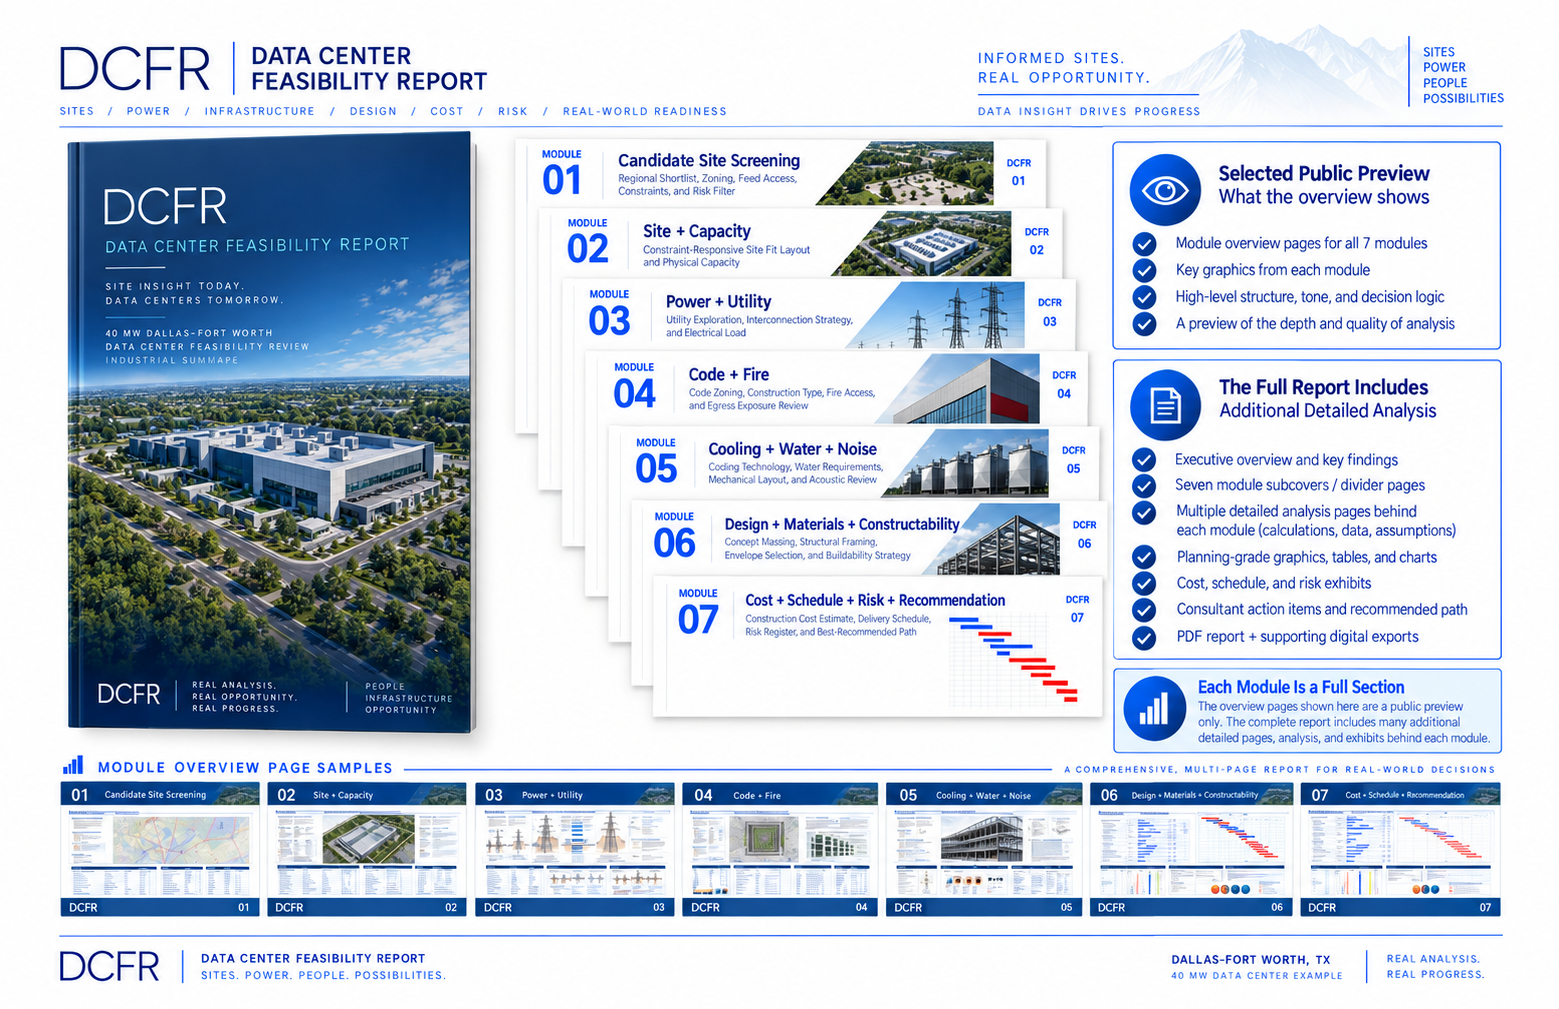
One selected parcel advances into a planning-grade DCFR report organized into seven modules. Each module separates DCFR findings, planning assumptions, and confirmation-required items.
01
Public screening conceptCandidate Site Screening

Shows the 20-site screening structure, recommendation status, and candidate comparison basis used before one parcel advances into the selected-site report.
Preview detail register
Included in DCFR report- 20-site shortlist logic
- Feasibility score
- Recommendation status
- Missing-data flags
- Candidate comparison basis
02
Capacity model · Site-fit logic · Confirmation flagsParcel Capacity + Site-Fit Model

Explains the selected parcel's planning capacity range, usable site envelope, circulation needs, stormwater reserve, and expansion fit so teams can see how the site can realistically support the program.
Preview detail register
Included in DCFR report- Estimated achievable MW range
- Usable buildable envelope
- Building / yard fit
- Truck/loading/fire route exposure
- Parking allowance
- Stormwater and expansion reserve
03
Power path · Utility exposure · Phasing riskPower + Utility Feasibility

Reviews power feasibility, utility path exposure, substation/transmission context, electrical yard assumptions, power gap, and phasing or mitigation prompts.
Preview detail register
Included in DCFR report- Power feasibility verdict
- Facility load / power gap exposure
- Utility path exposure
- Substation / transmission proximity
- Transformer / electrical yard assumptions
- Phasing or compensation options
Utility exposure
Moderate
Service capacity, delivery voltage, and schedule remain utility-confirmation gates.
Substation / transmission proximity logic
Map nearest substations, transmission corridors, and likely crossing constraints
Distance is treated as exposure, not as available capacity.
Electrical yard allowance
Reserve east-edge utility / transformer yard plus maintenance access
Yard sizing is carried as a planning allowance for consultant refinement.
Transformer / generator assumptions
Pad-mounted transformer zone and N+1 generator/fuel planning basis
Equipment counts and fuel strategy require MEP and utility confirmation.
Utility confirmation register
Service inquiry, interconnection path, feeder upgrades, phasing, and tariff review
Open items are structured for direct utility follow-up.
Feasibility risk level
Medium
Proceed with utility due diligence before acquisition or schedule commitments.
04
Code exposure · Rated assemblies · Fire/life-safety · AHJ pathZoning, Building Code + Fire Code Exposure

Reviews zoning and entitlement exposure, building-code assumptions, construction type, occupancy and egress considerations, fire-rated assemblies, rated separations, fire protection strategy, NFPA-related confirmation items, generator/fuel/transformer/BESS separation issues, fire apparatus access, hydrant/fire-water strategy, and AHJ permit-path prompts.
Preview detail register
Included in DCFR report- Zoning use and entitlement exposure
- Building-code assumptions and construction type prompts
- Occupancy, egress, and life-safety exposure
- Fire-rated assembly and rated separation issues
- NFPA-related fire protection confirmation items
- Fire water, hydrant, and suppression strategy prompts
- Generator, fuel, transformer, and BESS separation issues
- Fire apparatus access as one part of the fire/life-safety review
- AHJ coordination and permit-path review items
Zoning use exposure
Industrial/data center use compatibility review
Confirm permitted use, special-use triggers, screening, and entitlement sequence.
Building code exposure
Occupancy, construction type, area/height, egress, fire protection
Planning-grade assumptions require licensed code and AHJ review.
Fire apparatus access planning
Loop road, turning geometry, hydrant/fire-water access, emergency edges
Fire marshal coordination is treated as an early critical item.
Setback / separation flags
Generators, fuel, transformers, BESS, yards, and sensitive-edge separations
Separation requirements may affect yard placement and net buildable area.
AHJ confirmation items
Planning, building official, fire marshal, utility, civil review
Open confirmation list is organized by authority or consultant owner.
Code-risk register
Medium
Manage through early AHJ meeting and code/fire consultant review.
Public preview only. The full DCFR report expands these items into supporting code-exposure notes, assumption registers, diagram prompts, risk flags, and consultant/AHJ confirmation items. DCFR does not replace licensed code, fire protection, NFPA, or AHJ review.
05
Cooling path · Water/sewer · Noise exposureCooling, Water/Sewer + Noise Feasibility

Reviews cooling strategy feasibility, water/sewer/discharge status, heat rejection land demand, acoustic risk, sensitive edges, and mechanical confirmation prompts.
Preview detail register
Included in DCFR report- Cooling feasibility verdict
- Water / sewer / discharge status
- Heat rejection land demand
- Acoustic / sensitive-edge risk
- Cooling strategy alternatives
- Mechanical/acoustic risk items
Cooling strategy fit
Air-cooled, water-cooled, and hybrid options compared
Strategy affects land demand, water exposure, noise, and schedule.
Water/sewer exposure
Source, discharge, sewer availability, and civil route to be verified
Water-dependent options remain confirmation-sensitive.
Heat rejection yard logic
Cooling yard allowance placed outside primary building/fire access zones
Final layout depends on selected mechanical strategy.
Sensitive edge / acoustic buffer
North edge buffer, equipment orientation, and acoustic handoff
Noise mitigation is addressed before entitlement risk escalates.
Mechanical and civil confirmation items
MEP basis, water/sewer letters, discharge path, acoustic scope
Follow-up tasks are ready for consultant assignment.
06
Envelope · Modular systems · ConstructabilityDesign, Materials, Modular Systems + Constructability

Reviews planning-grade design direction, materials strategy, modular assembly options, low-carbon pathways, construction automation opportunities, logistics, and laydown constraints.
Preview detail register
Included in DCFR report- Facade / envelope system recommendation
- Planning-grade wall section logic
- Modular assembly strategy
- Low-carbon material path
- Robotics / construction automation opportunities
- Laydown, logistics, and constructability constraints
Envelope / facade strategy
Insulated metal panel baseline with higher-performance alternatives
Balances speed, maintenance, durability, thermal performance, and appearance.
Structural grid / clear-height assumptions
Repeatable data hall bay, service spine, and equipment access planning
Grid assumptions support modular coordination and future design validation.
Modular assembly opportunities
MEP racks, electrical skids, prefab wall panels, yard assemblies
Repetition is flagged for procurement and installation efficiency.
Low-carbon material direction
Low-carbon steel/concrete options and envelope optimization
Material direction is planning-grade until supplier and engineer input is available.
Robotics / prefab construction opportunities
Repetitive bays, rack installation, QA scanning, and layout automation
Automation opportunities are tied to predictable modules and laydown access.
Constructability and laydown risk
Medium-low with protected crane, truck, and laydown zones
Risk can increase if yards, stormwater, or access are compressed.
07
Cost range · Schedule path · Risk handoffCost, Schedule, Risk + Delivery Handoff
Organizes planning cost ranges, schedule exposures, long-lead items, final risk register items, and consultant handoff prompts for next-stage due diligence.
Preview detail register
Included in DCFR report- System-by-system planning cost ranges
- Design / professional fee allowance categories
- Design-phase schedule
- Construction-phase critical path
- Long-lead item register
- Final risk register and consultant handoff checklist
System-by-system cost ranges
Building shell, electrical/utility, generators, cooling, civil, fees, contingency
Ranges are planning-level and intended for next-step budgeting only.
Design-phase schedule
Due diligence → schematic/entitlement → design development/engineering
AHJ, utility, civil, and MEP confirmation shape design duration.
Construction-phase schedule
Site/civil, shell, utility, long-lead equipment, commissioning
Utility upgrades and electrical equipment remain critical-path drivers.
Critical-path risks
Power delivery, long-lead gear, water/sewer, AHJ/fire review, stormwater
Risk register identifies owner decisions and consultant assignments.
Consultant handoff checklist
Utility, civil, code/fire, MEP, acoustic, cost, geotech/environmental
Checklist supports immediate scoping for diligence teams.
Decision recommendation
Proceed with targeted utility, civil, AHJ, MEP, and cost confirmation
Recommendation is based on planning fit plus unresolved confirmation gates.
Methodology
What DCFR is based on
DCFR combines user-provided site inputs, rule-based data center planning logic, visible site/context constraints, and planning-grade calculation assumptions to produce an early feasibility judgment. Outputs clearly separate calculated assumptions from items that require utility, civil, code, environmental, legal, or licensed professional confirmation.
01
Client-provided inputs
Candidate addresses, parcel links, target program intent, and any shared site or context information.
02
Visible site/context conditions
Parcel configuration, access edges, surrounding uses, sensitive neighbors, apparent utility corridors, and visible constraints.
03
Planning-grade calculation logic
Buildable envelope, MW-to-acre reasonableness, support yard allowances, circulation, stormwater, buffers, and expansion calculations.
04
Rule-based data center assumptions
Early-stage allowances for data hall geometry, electrical and generator yards, cooling yards, fuel, fire access, and security perimeter.
05
DCFR findings + consultant handoff
Findings, risk flags, and structured handoff notes for utility, civil, code, MEP, cost, schedule, and design teams.
ARCHITECT-LED
Architect-led feasibility intelligence
DCFR was created by Jeehee Hong, NCARB, AIA, LEED GA, a New York State Registered Architect with 20+ years of experience across architecture, site planning, mixed-use development, logistics, and mission-critical feasibility thinking.
The platform is designed to help brokers, land teams, developers, investors, and site-selection teams screen data center land before deeper consultant engagement.
Architect-led does not mean the report is stamped, sealed, permit-ready, or a substitute for local licensed engineering, legal, zoning, environmental, utility, or code review.
SCOPE NOTE
What DCFR does not provide
DCFR is a planning-grade decision-support package. Final acquisition, design, permitting, financing, and construction decisions require professional confirmation. DCFR does not provide final engineering, stamped drawings, permit approval, legal zoning opinion, utility capacity guarantee, environmental clearance, contractor pricing, or authority approval.
- Final engineering, stamped drawings, permit approval, construction documents, or permit drawings
- Legal zoning opinion, entitlement approval, land-use approval, environmental clearance, brokerage advice, appraisal, lending advice, or investment advice
- Utility capacity guarantee, interconnection approval, power reservation, tariff confirmation, or substation upgrade commitment
- Phase I Environmental Site Assessment, wetlands delineation, geotechnical report, ALTA/NSPS survey, traffic study, hydrology report, or acoustic engineering report
- Final construction cost, guaranteed schedule, contractor pricing, equipment procurement pricing, or authority approval
Ready to compare candidate sites before acquisition momentum takes over?
Order the DCFR Report Package, submit the candidate addresses or parcel links you are considering, and advance the strongest site into a planning-grade selected-site report.