
DCFR Insight 112 / Physical Security + Campus Planning
Security by Design: Planning the Data Center as a Controlled Campus
A physical-security planning framework for turning perimeter, standoff, vehicle control, gatehouses, service yards, sightlines, building zones, and lifecycle access into one coherent campus system.
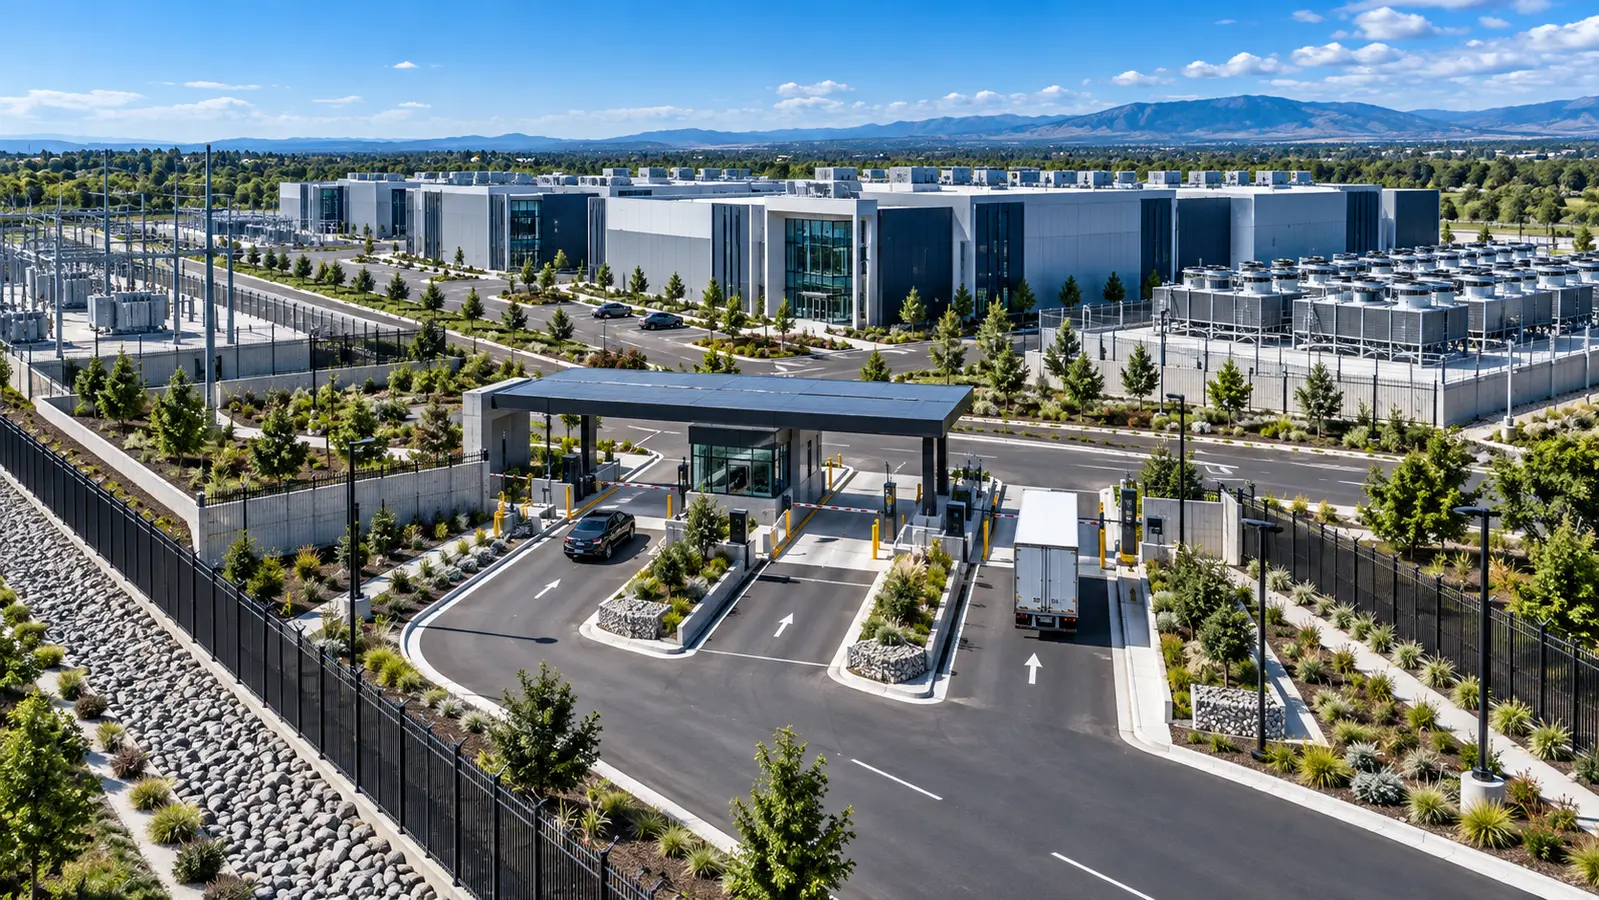
Security Starts With the Site Plan
Physical security is often reduced to a fence, camera package, and card readers after the masterplan is fixed. By then, the project may have lost the standoff, gate geometry, vehicle stacking, surveillance sightlines, screened service access, secure equipment-yard separation, and future expansion space needed for a credible controlled campus.
The site plan determines how people, deliveries, contractors, emergency responders, and major replacement equipment approach the facility. It also determines how far a threat can be kept from critical functions and whether one gate or road conflict can disrupt normal operations.
Security by design is therefore an architectural and civil discipline as much as an electronic-security discipline.
Create a Layered Security Hierarchy
A controlled campus uses successive layers rather than a single hard edge: property boundary, managed standoff, perimeter detection and delay, controlled vehicle entry, visitor and staff processing, secure service circulation, building access, and progressively protected critical zones.
Each layer should have a purpose. Standoff creates time and distance. Perimeter controls entry. Gatehouses validate and direct. Interior zoning limits access to what each person or vehicle needs. Critical yards and rooms receive additional protection appropriate to their consequence.
Layers must work together. A highly secure building can still be exposed by an unprotected transformer yard, direct vehicle approach, or service route that bypasses the intended control point.
LAYERED CAMPUS SECURITY
Use distance, control, detection, delay, and response as one system.
Security is a site-planning requirement before it is a device package.
STANDOFF
Property edge, buffer, visibility, approach
ENTRY
Gatehouse, screening, stacking, credentials
CRITICAL ZONE
Building, utility yard, control rooms, access
STUDY NOTE — EVIDENCE + FAILURE MODE
Study point: physical security is a spatial operating system. The plan must coordinate property edge, standoff, controlled entry, vehicle stacking, secure yards, sightlines, building zones, and response access.
Separate Arrival, Delivery, and Service Operations
Public visitors, employees, contractors, fuel deliveries, parcel vans, tractor-trailers, cranes, and emergency vehicles do not share the same risk or operational profile. Their routes should not be assumed to coexist safely at one small gate.
A useful plan differentiates visitor/staff entry and parking from screened service entry, truck queuing, inspection, loading, and equipment-yard access. The physical design must preserve turn paths, stacking, pedestrian protection, surveillance, weather cover where required, and secondary access.
The service route also has lifecycle value. Security measures must not make major equipment replacement impossible; instead, design a controlled procedure and physical path that can be opened only under approved conditions.
Protect Critical Infrastructure as a System
Data halls are not the only critical assets. Substations, transformers, generators, fuel systems, cooling plant, water treatment, network entries, control rooms, and loading interfaces may require distinct zoning, visibility, access, fire, and emergency considerations.
Locate and protect these elements with their operating needs in mind. A perimeter that blocks maintenance access creates unsafe workarounds. A screen that creates blind spots or traps equipment conflicts with security. A secure yard must still support inspection, replacement, fuel delivery, fire access, drainage, and future capacity.
Use clear ownership boundaries: who authorizes access, who escorts, who manages keys or credentials, what work requires impairment coordination, and how temporary construction boundaries remain controlled.
FLOW SEPARATION
Do not make incompatible arrivals compete at one gate.
Each route has a distinct risk and operational profile.
PEOPLE
Visitor and staff arrival, parking, reception
SERVICE
Truck queue, screening, loading, equipment yard
EMERGENCY
Responder access, bypass, turning, command
STUDY NOTE — EVIDENCE + FAILURE MODE
Evidence required: verify approach routes, gate processing time, truck screening, pedestrian protection, barrier/detection coverage, lighting, camera sightlines, backup power, emergency access, and future phases.
Design for Sightlines, Detection, and Response
Cameras, intrusion detection, lighting, and monitoring rooms are only as useful as the physical conditions that support them. Fences, grade, vegetation, parked vehicles, equipment, glare, shadows, and road alignment can create blind spots or ambiguous alarm locations.
Develop sightline studies around gates, perimeter corners, equipment yards, loading areas, doors, and approach roads. Coordinate lighting with camera performance, glare control, neighbor impacts, maintenance, and backup power requirements.
Detection is not response. Define how an alarm is assessed, who responds, how responders enter, what zones can be isolated, and how the event interacts with ongoing operations and emergency services.
Owner-Side Decision Matrix
| Decision | What must be defined | Evidence before release |
|---|---|---|
| Performance basis | Required operating outcome, capacity range, failure and maintenance states | Requirement trace, calculation, test method, acceptance threshold |
| Physical interface | Geometry, tolerance, access, ownership, safety and sequence | Coordinated model/detail, manufacturer data, constructability review |
| Variant boundary | What may vary and what must remain controlled | Applicability matrix, deviation approval, configuration record |
| Lifecycle outcome | Inspection, maintenance, replacement, recovery and future phase implications | Operations review, replacement-path test, commissioning and handover plan |
Preserve Security Through Change and Phasing
Construction, expansions, temporary trailers, new utility corridors, landscaping, tenant changes, and equipment replacements continuously alter the security condition. A secure Phase 1 can be undermined by an unplanned Phase 2 access route.
Plan the ultimate secure perimeter, future gate strategy, construction access, temporary barriers, and expansion interfaces from the beginning. Each project change should review standoff, route separation, sightlines, access control, detection coverage, and emergency paths.
Security commissioning should test not only devices but realistic scenarios: visitor error, delivery arrival, gate failure, vehicle queue, construction overlap, loss of power or communications, and emergency access.
RESPONSE MAP
A device is useful only when it leads to a controlled action.
Test realistic events during commissioning and every phase change.
01 DETECT
Sightline, lighting, camera, intrusion alert
02 ASSESS
Verify location, severity, operating impact
03 RESPOND
Control zone, dispatch, emergency coordination
STUDY NOTE — EVIDENCE + FAILURE MODE
Failure to avoid: a hard perimeter that blocks maintenance or replacement—or a convenient service route that bypasses the intended control sequence and exposes critical infrastructure.
Early screening checklist
What to verify before advancing this site.
- Security hierarchy is embedded in the site and campus plan.
- Standoff, perimeter, gates, vehicle stacking, and controlled zones are spatially credible.
- Visitor, employee, truck, service, and emergency routes are differentiated.
- Critical infrastructure yards are protected without losing maintenance or replacement access.
- Sightlines, lighting, detection, power, and response are coordinated.
- Phasing and construction preserve the ultimate security concept.
What DCFR would flag
Risks surfaced at the screening stage.
DCFR should quantify land and circulation implications of security elements and flag conflicts with capacity, fire access, heavy service, and replacement paths; it must not claim a final security posture without owner, risk, and authority input.
Professional confirmation required
Items requiring licensed validation.
Planning-grade guidance only. Final physical-security strategy requires owner risk assessment, security consultant, architect, civil, MEP, operations, emergency services, code, legal, insurer, utility, and AHJ confirmation.
Final takeaway
The credible data-center security plan is the one that controls access, preserves operations, protects critical infrastructure, and still works during deliveries, maintenance, emergencies, and future expansion.
Screen up to 20 candidate sites before selecting one for the full DCFR report.
Each DCFR Report Package includes a preliminary 20-site comparison PDF / export package plus one selected planning-grade feasibility report.