
DCFR Insight 27 / Data Center Architecture + Civic Infrastructure
ArchitectureCan a Data Center Be Beautiful?
A practical architect-led framework for making mission-critical campuses more coherent, durable, community-compatible, and environmentally useful—without compromising cooling, security, maintenance, replacement, or future capacity.
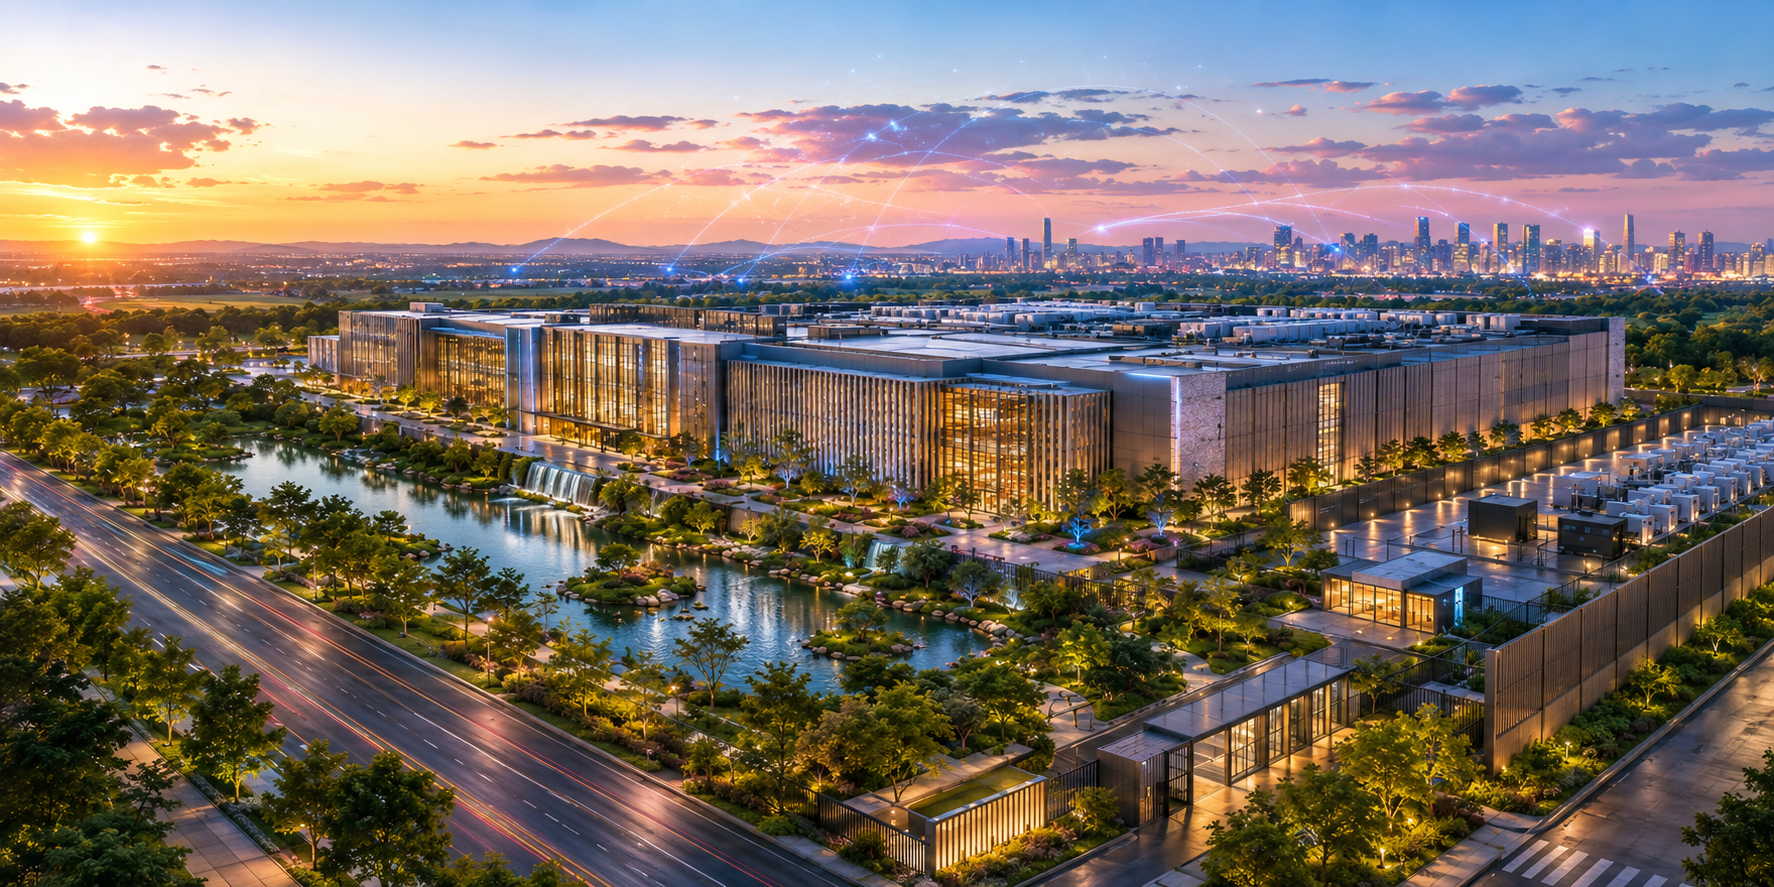
Beauty Is a Performance Question at Data Center Scale
A data center does not need to resemble a museum, office tower, or civic building to be good architecture. It does need to occupy land deliberately. Large blank façades, substations, generators, cooling equipment, security fencing, loading, roads, stormwater, and future expansion affect communities for decades. At this scale, appearance is tied to operational organization: where equipment is placed, how a public road meets the campus, whether noise is pushed toward sensitive neighbors, whether stormwater is designed as infrastructure, whether replacement routes remain open, and whether the envelope can be maintained without extraordinary intervention. Beauty is therefore not an applied surface. It is the visible result of a coherent technical and site-planning system.
Treat architectural quality as evidence that the infrastructure system has been organized—not as decoration added after it has been organized poorly.
Start With Four Edges Before Drawing the Façade
Every data center parcel should be read as a set of different edges rather than one continuous perimeter. The public edge addresses streets, arrivals, civic visibility, and identity. The service and utility edge handles loading, generators, cooling, transformers, fuel, heavy replacement, and maintenance. The sensitive edge responds to homes, schools, parks, habitat, views, and acoustic receptors. The future edge protects expansion, construction access, utility extensions, and later-phase logistics. These edges may overlap, but naming them early immediately clarifies where architectural investment matters most and where technical infrastructure should be concentrated or screened.
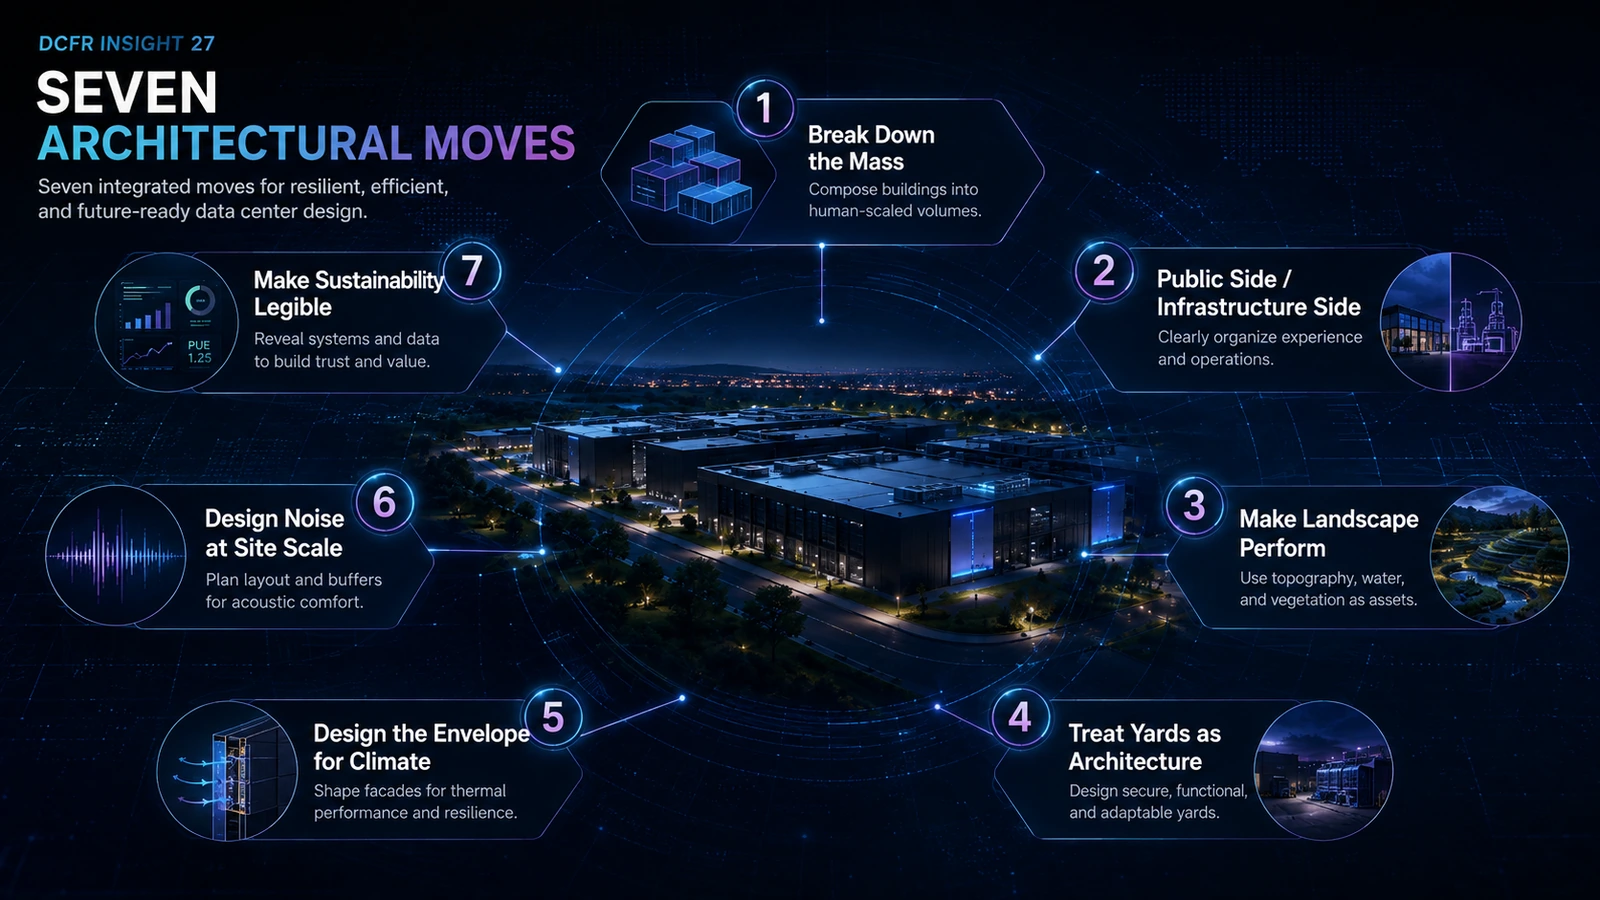
Seven Architectural Moves That Do Real Work
The goal is not to make the campus visually busy. The goal is to make large-scale infrastructure understandable, durable, maintainable, and appropriately related to its setting.
- 1
Break down the mass without breaking the module
Use shifts in plane, structural bays, parapet hierarchy, recessed service zones, administrative volumes, screen depth, and controlled material changes to reduce apparent scale while preserving repeatable data-hall geometry.
- 2
Separate the public face from the infrastructure face
Concentrate stronger massing, entry, material, signage, lighting, and landscape investment where the campus meets the public realm. Keep the technical side disciplined and durable rather than pretending every façade needs the same architectural treatment.
- 3
Make landscape perform infrastructure work
Use grading, native planting, bioswales, detention, berms, habitat, shade, and setbacks to manage water, views, heat, erosion, security distance, and acoustic perception at the same time.
- 4
Treat equipment yards as designed spaces
Locate, orient, screen, illuminate, drain, and service cooling, generator, transformer, and fuel yards deliberately. Maintain ventilation, crane access, fire access, fuel delivery, and future replacement before adding walls or screens.
- 5
Use the envelope to express repetition and durability
Coordinate panel joints, louvers, doors, roofline, screen walls, structure, and service openings with the real planning module. Prefer durable assemblies and controlled depth over arbitrary patterning that complicates procurement or future repair.
- 6
Design noise at site scale
Use distance, orientation, building mass, berms, and targeted barriers before defaulting to expensive architectural enclosure. Place the loudest recurring sources away from the most sensitive receptors where feasible.
- 7
Make environmental performance visible only when it is real
Stormwater landscapes, native planting, low-water systems, heat-reuse interfaces, renewable-ready zones, shade, and durable low-impact materials can be visible parts of the design. Avoid symbolic green features that consume water or maintenance without measurable benefit.
Massing Should Follow the Capacity Module and Structural Logic
Large data centers often become visually crude because façade composition is disconnected from the actual module. A stronger approach begins with the repeatable bay, data-hall rhythm, structural grid, electrical/mechanical support zones, and roof or yard equipment. Those systems provide a natural order for vertical joints, fins, recesses, screens, parapet changes, and entry volumes. Variation should mark real conditions—administration, circulation, loading, major service zones, or public frontage—not create arbitrary complexity. This also protects cost and schedule: a disciplined façade can look intentional while preserving repeatable panels, standard details, and efficient installation.
The best visual rhythm is usually already hidden inside the technical module. Architecture should reveal it, not fight it.
Spend Architectural Money Where It Changes the Outcome
Not every square foot of enclosure deserves equal investment. Prioritize the public arrival, long visible elevations, sensitive community edges, main entries, campus gateways, major screen walls, and landscape zones that shape perception. Service elevations can often use simpler repeatable systems if they remain durable, coordinated, and visually controlled. This hierarchy is more credible than applying expensive materials uniformly while leaving generator yards, loading, security, and stormwater unresolved. A project can therefore improve civic quality without turning the entire mission-critical enclosure into a custom façade package.
Equipment Screening Must Never Become an Operational Liability
Cooling towers, dry coolers, generators, transformers, fuel systems, and other exterior equipment are often where architecture and engineering collide. Screen walls can improve views and acoustics, but they can also cause hot-air recirculation, restrict combustion or ventilation air, block fire access, complicate fuel delivery, create snow or debris traps, or eliminate crane and replacement routes. The correct sequence is: establish airflow and exhaust behavior, service and replacement clearances, fire separation, drainage, structural support, and acoustic performance first; then design the screen around those verified requirements. Any screen that requires removal for routine service is a warning sign unless removal is intentionally designed and documented.
Screen the view after protecting airflow, access, fire safety, and replacement—not before.
Landscape Should Carry Multiple Jobs at Once
Landscape can be one of the most valuable pieces of mission-critical infrastructure because the same land can perform several functions. A deep planted edge can provide security standoff, visual separation, habitat, shade, and a setting for stormwater conveyance. A detention basin can become part of the campus identity instead of a fenced residual pit. Berms can help interrupt sightlines and some sound paths. Native and climate-adapted planting can reduce irrigation and maintenance demand. These benefits require coordination with grading, underground utilities, fire access, security visibility, snow storage where relevant, and long-term maintenance. A beautiful landscape that conflicts with utilities or becomes impossible to maintain is not successful infrastructure.
Noise, Light, and Views Need Edge-Specific Performance Criteria
Community compatibility becomes practical only when it is translated into measurable edge conditions. Map residences, schools, parks, habitat, public roads, future development parcels, and key views. For each edge establish the applicable noise criteria, lighting limits, setback, screening objective, landscape depth, equipment orientation, and construction-traffic strategy. Generator testing and emergency operation should be distinguished from continuous cooling or transformer noise. Lighting should support security without uncontrolled spill or glare. Visual studies should show the actual equipment and screen heights rather than generic green buffers. The objective is to resolve the interface in design, not rely on entitlement graphics that cannot survive procurement.
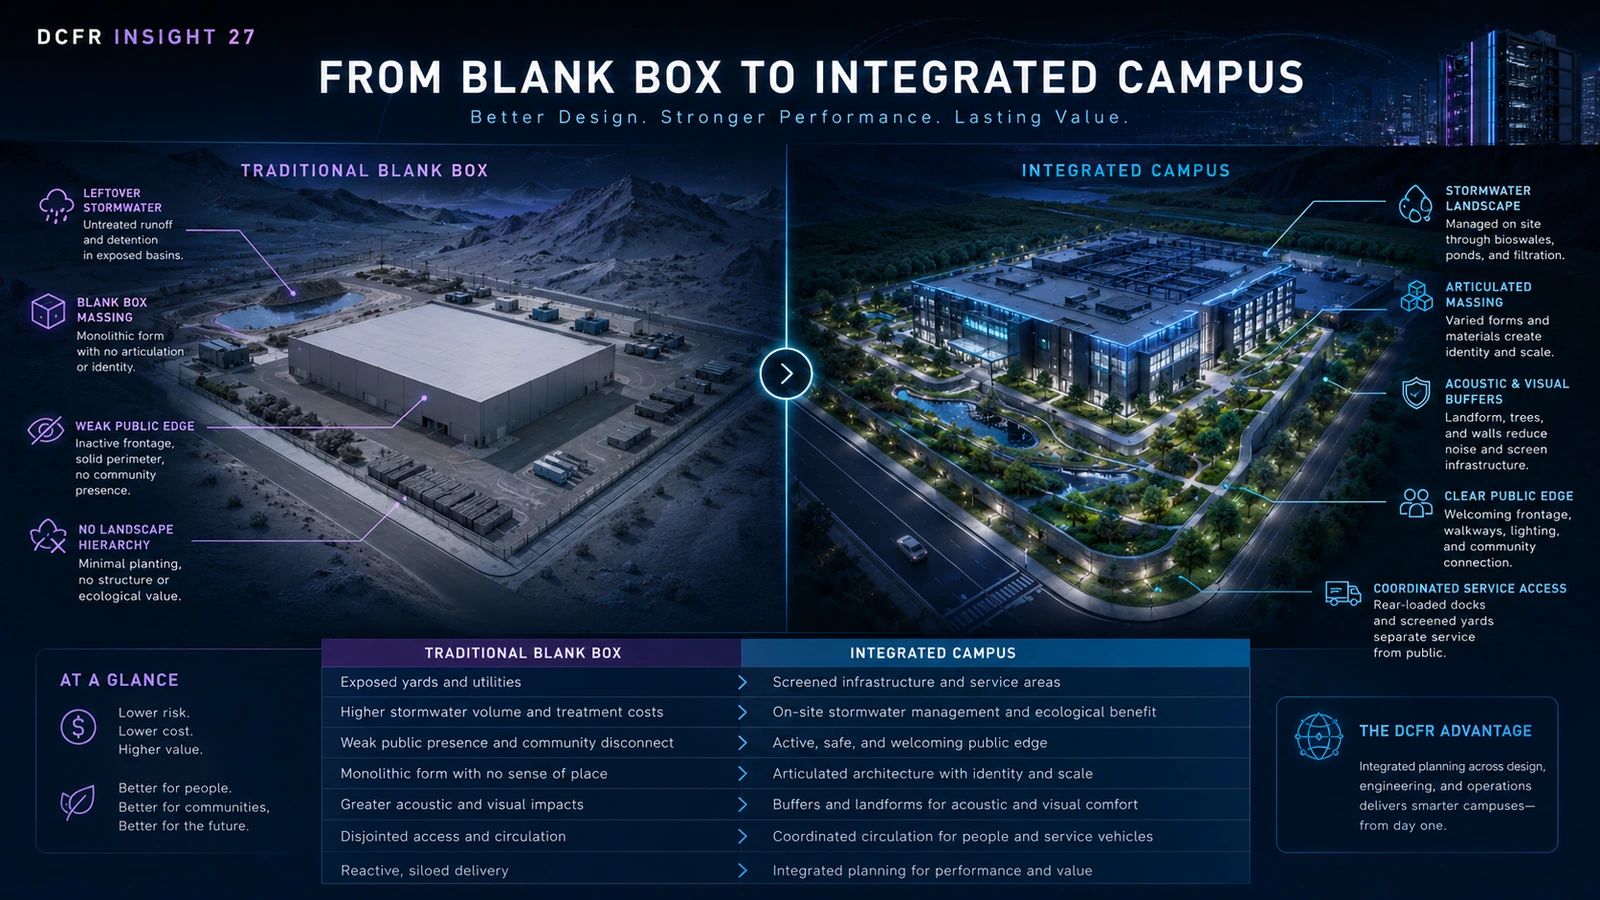
From Blank Box to Integrated Campus
| Conventional approach | Integrated approach | Operational safeguard |
|---|---|---|
| One undifferentiated mass | Massing aligned with real capacity and structural modules | Do not compromise repeatability or maintainability |
| Same façade everywhere | Public, service, sensitive, and future edges treated differently | Invest where visibility and impact are highest |
| Exposed or randomly screened yards | Yards placed and screened as part of the campus | Preserve airflow, fire access, fuel/service access, and replacement |
| Stormwater as leftover land | Stormwater integrated with grading and landscape | Maintain required storage, conveyance, access, and safety |
| Noise fixed after layout | Noise influences equipment location and edge planning | Verify at actual sensitive receptors |
| Landscape as decoration | Landscape performs water, habitat, buffer, shade, and security functions | Coordinate utilities, fire access, sightlines, and maintenance |
| Sustainability as imagery | Physical design reflects measured performance strategies | Do not use symbolic features that weaken water, energy, or maintenance outcomes |
Envelope Decisions Should Be Durable, Repairable, and Climate-Aware
This article does not replace a climate-zone envelope study; that belongs in the dedicated envelope and climate analysis. The architectural point is narrower: choose assemblies that remain durable under the project's temperature, moisture, solar, wind, corrosion, freeze-thaw, dust, wildfire, and maintenance conditions, then integrate them with the campus design. Insulated metal panels, precast concrete, rainscreens, masonry, louvers, and screen systems each create different implications for joints, thermal continuity, fire performance, speed, embodied impact, replacement, and appearance. The design should reduce unnecessary panel variation, provide accessible details at high-risk transitions, and avoid aesthetic features that multiply unique conditions without improving performance.
Sustainability Should Be Legible Without Repeating the Net-Zero Roadmap
Insight 25 addresses Net-Zero, LEED (Leadership in Energy and Environmental Design), energy, water, carbon, and verification in depth. The architectural role here is to make the physical consequences of those strategies coherent. If low-water cooling is selected, the site plan should reflect the resulting heat-rejection system. If stormwater is managed as landscape, that water system should shape the campus. If heat reuse is credible, preserve the plant interface and utility route. If low-carbon or circular materials are selected, use an enclosure system that can actually be procured, replaced, and documented. Sustainability should influence massing, material, site, and infrastructure—not appear as a separate aesthetic theme.
Do not decorate sustainability. Let verified performance decisions shape the physical campus.
A Developer Design Brief Should Lock the Non-Negotiables Early
Before concept design is considered complete, issue a one-page architectural and civic brief. It should identify the public, service, sensitive, and future edges; façade hierarchy; major visible equipment; screen strategy; landscape functions; acoustic receptors; replacement routes; lighting goals; durability requirements; material standardization goals; stormwater integration; security interface; and future-phase conditions. Each item should have an owner and a verification method. This brief becomes the test for later value engineering: a substitution is acceptable when it preserves the underlying performance intent, not simply because it looks similar in an isolated elevation.
Architectural Approval Gate
| Design question | Required proof before approval |
|---|---|
| Does massing follow the real module? | Structural / data-hall / support-zone rhythm is visible in the architecture |
| Can equipment be maintained and replaced? | Crane, truck, door, removable-panel, or hoist strategy is documented |
| Does screening protect operations? | Airflow, exhaust, fire, drainage, and service clearances are coordinated |
| Does landscape perform? | Named stormwater, habitat, buffer, shade, security, or erosion functions are assigned |
| Are community edges measurable? | Noise, light, setback, screening, and traffic criteria are defined by edge |
| Can the design survive value engineering? | Performance intent and non-negotiable details are documented in the owner brief |
DCFR Design Principle
A beautiful data center is not one with the most expressive façade. It is one where buildings, yards, roads, water, landscape, security, maintenance, replacement, ecology, and community edges feel like parts of the same deliberate system. The strongest architecture often looks restrained because the complexity has been resolved rather than displayed.
MAKE THE TECHNICAL SYSTEM, THE SITE SYSTEM, AND THE CIVIC SYSTEM ONE DESIGN PROBLEM.
Current Technical Basis — August 2026
U.S. Green Building Council
Applying LEED to Data Center ProjectsU.S. Green Building Council
LEED Building Design + Construction GuideTechnical basis reviewed August 2026. Cooling technology, equipment capability, vendor qualification, and industry guidance continue to evolve; project decisions should use the latest applicable manufacturer data and professional engineering analysis.
Capacity-delivery review checklist
What to verify before the next release gate.
- Map public, service/utility, sensitive, and future/expansion edges before façade design begins.
- Align massing and panel rhythm with the real data-hall, structural, and support module.
- Prioritize architectural investment at visible and sensitive interfaces rather than uniformly across all façades.
- Verify equipment-yard screens against airflow, exhaust, fire access, drainage, service, crane, and replacement requirements.
- Assign every major landscape zone at least one measurable infrastructure function.
- Set edge-specific criteria for noise, lighting, setbacks, views, screening, and construction traffic.
- Document the architectural performance brief so value engineering cannot quietly remove the design logic.
What DCFR would flag
Delivery risks that should be visible early.
DCFR would flag cosmetic architecture that improves appearance while obstructing airflow, replacement, fire access, drainage, security, or long-term maintenance—or that substitutes visual gestures for unresolved noise, water, traffic, or community impacts.
Professional confirmation required
Items requiring project-specific validation.
Final architecture requires project-specific owner, operator, security, civil, landscape, architectural, structural, mechanical, electrical, fire-protection, acoustic, environmental, utility, code, cost, schedule, and Authority Having Jurisdiction confirmation.
Final takeaway
A DATA CENTER BECOMES GOOD ARCHITECTURE WHEN ITS TECHNICAL NECESSITY, LANDSCAPE PERFORMANCE, OPERATIONS, AND CIVIC RESPONSIBILITY ARE RESOLVED AS ONE SYSTEM.
Surface site, code, utility, and delivery risk before it becomes expensive.
DCFR converts early assumptions into planning-grade flags, confirmation registers, and decision-ready feasibility outputs.