
DCFR Insight 57 / Architecture + Urban Integration
Can Data Centers Become Civic Infrastructure?
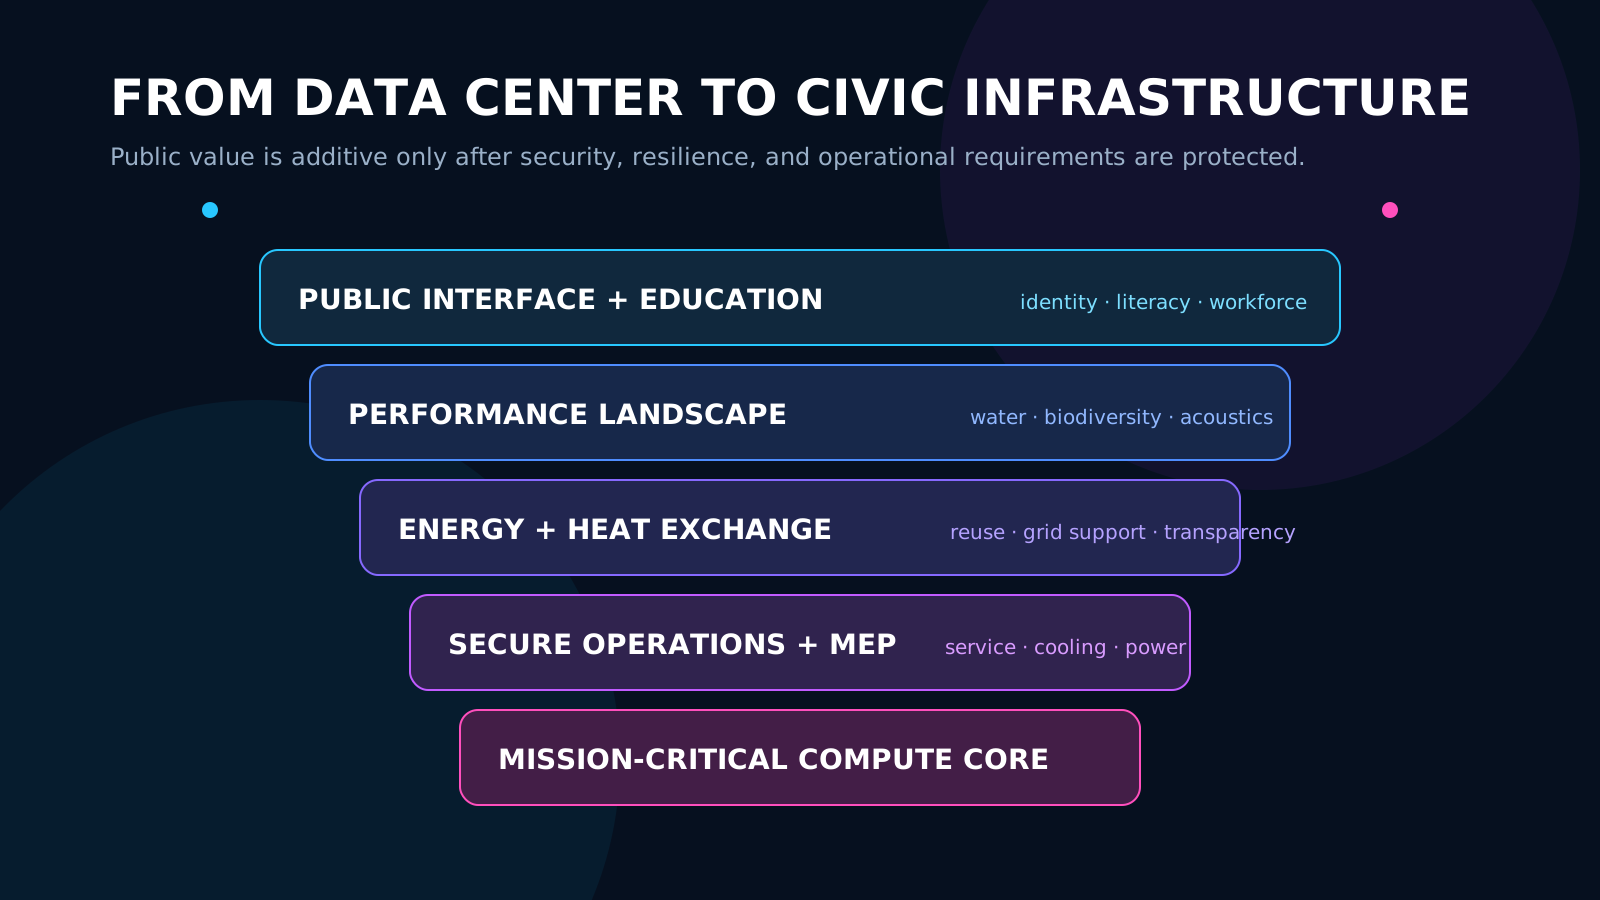
As AI infrastructure moves closer to cities, the design problem is no longer only how to hide a secure industrial box. The harder question is whether compute campuses can remain operationally rigorous while creating measurable value beyond the property line.
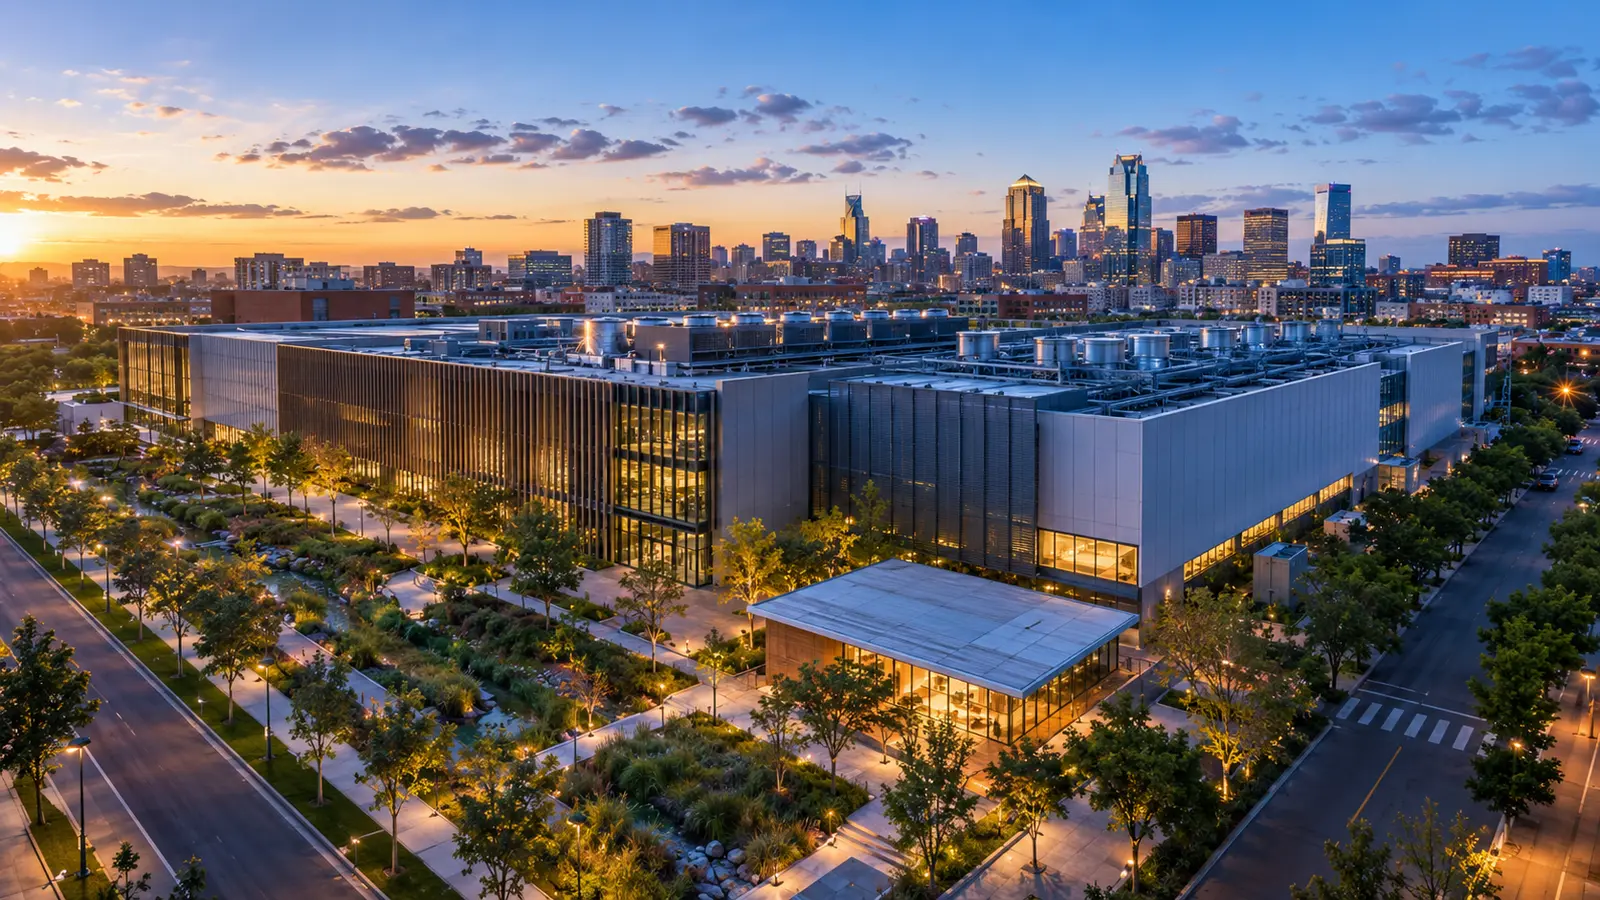
The data center is becoming an urban building type
The conventional model treats the data center as a secure technical enclosure: opaque walls, controlled perimeter, service yards, power infrastructure, heat rejection, and little civic relationship. That model remains appropriate in many locations. But AI growth, constrained power markets, redevelopment of industrial districts, and proximity to dense demand are placing some compute facilities in more visible urban conditions. SPARK 761 in Beijing demonstrates the architectural question clearly: its designers combined intelligent-computing infrastructure with offices, exhibition and multi-purpose functions, transparent courtyards, exposed technical systems, and a public-facing ground plane. The lesson is not that every data center should become a cultural venue. It is that urban compute can no longer assume that architecture, infrastructure, and public context are separate problems.
Separate the civic perimeter from the secure compute core
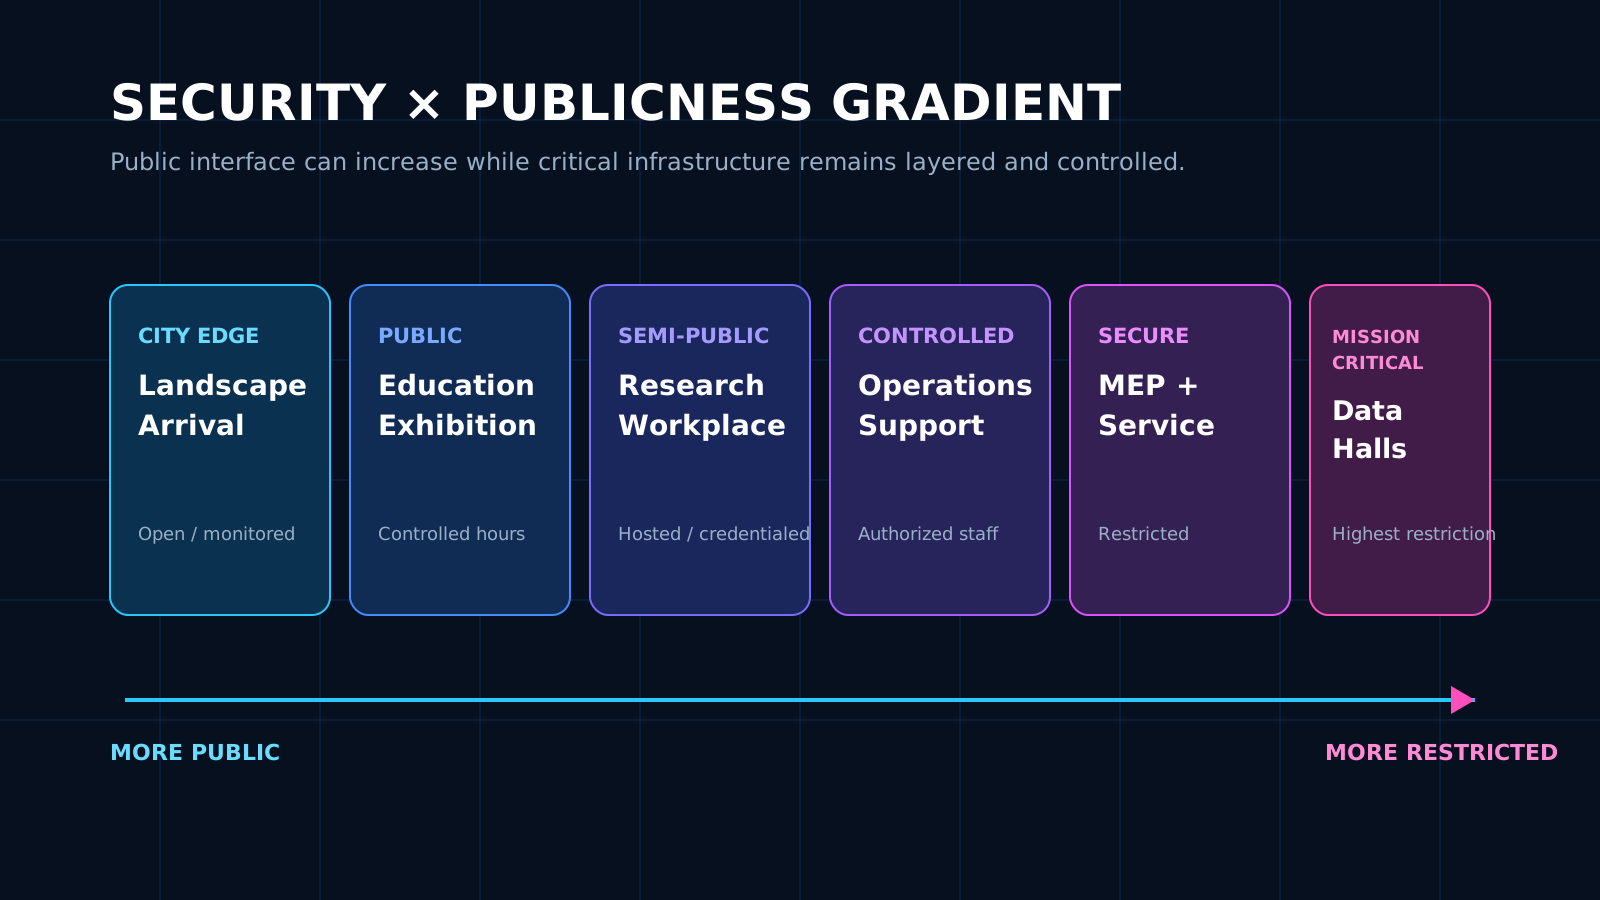
Openness must be designed as zoning, not as a slogan. Organize the project as a security gradient: public landscape and visitor functions at the city edge; semi-public education, meeting, workplace, or research functions behind controlled thresholds; operations and support areas deeper inside; and mission-critical data halls, electrical rooms, network spaces, fuel systems, and control infrastructure inside the highest-security zone. Separate public, staff, service, emergency, and equipment-replacement circulation. Design independent egress, fire compartments, loading paths, screening, access control, and after-hours closure. The objective is to gain civic interface without introducing uncontrolled adjacency to critical systems.
Make infrastructure legible without exposing vulnerabilities
SPARK 761 uses its structural grid, ductwork, cooling hardware, transparent volumes, and illuminated façade as architectural language. That strategy suggests a broader principle: infrastructure can be visible without publishing sensitive operational detail. A public-facing project can reveal the scale of energy, heat, water, structure, and digital systems through protected views, interpretive spaces, selected telemetry, and architectural expression while withholding security-sensitive routes, equipment identifiers, capacity vulnerabilities, network topology, access procedures, and live operational data. The design team should establish an information-classification matrix early so architecture, digital displays, tours, photography, and public communications share the same security boundary.
Turn the façade from decoration into an environmental interface
A dynamic façade is easy to make visually impressive and equally easy to make meaningless. If the building communicates with the city, the content should be selected for public value rather than spectacle alone. Suitable non-sensitive information may include renewable generation, recovered heat delivered, rainwater capture, biodiversity performance, annualized energy or water indicators, or educational explanations of cooling and power systems. Media systems must still be tested against energy use, embodied carbon, maintenance access, replacement cycles, light spill, bird impacts, planning controls, and cybersecurity. The strongest façade is not necessarily the brightest; it is the one whose architectural expression corresponds to how the infrastructure actually works.
Make landscape perform four jobs at once
Data center landscape should not be treated as leftover beautification. In an urban or public-facing campus it can combine security standoff, stormwater detention and treatment, acoustic attenuation, visual screening, biodiversity, shade, pedestrian movement, and civic space. Berms can reduce direct sightlines and noise while contributing to perimeter protection. Bioswales and detention landscapes can make water management visible. Planting can screen generator and cooling yards without obstructing airflow, fire access, or equipment replacement. The feasibility test is spatial: after setbacks, secured perimeter, fire apparatus access, loading, utility corridors, equipment yards, stormwater, and expansion are reserved, is there still enough land to create a meaningful public edge rather than a decorative strip?
Use mixed-use program only where it strengthens the infrastructure ecosystem
Offices, training rooms, research labs, conference facilities, exhibition areas, cafés, workforce-development spaces, and controlled public education can make sense when they support the operating organization, technology ecosystem, district strategy, or community agreement. They should not be added merely to make an industrial project appear civic. Every added occupancy changes parking, egress, fire/life-safety, security, vertical circulation, deliveries, accessibility, operating hours, insurance, maintenance, and potentially zoning. The right question is not whether mixed use is attractive; it is whether the program creates durable operational, economic, educational, or community value sufficient to justify the added complexity.
Civic Integration Feasibility Matrix
| Strategy | Potential value | Primary constraint | Early feasibility test |
|---|---|---|---|
| Public / education edge | Technology literacy, workforce and district identity | Security, occupancy separation, operations | Can public circulation remain independent from critical operations? |
| Visible infrastructure | Makes energy and cooling systems understandable | Security-sensitive information and maintenance | What can be revealed safely and maintained long-term? |
| Heat reuse | Useful energy beyond the site boundary | Demand proximity, temperature, seasonality, commercial interface | Is there a bankable nearby heat sink and distribution path? |
| Performance landscape | Stormwater, biodiversity, acoustic and security functions | Land take, airflow, fire access, expansion | Can landscape functions overlap without compromising operations? |
| Mixed-use program | Research, workplace, training and community benefit | Code, parking, security, cost and operating complexity | Does the program create durable value beyond image-making? |
| Dynamic façade / data display | Public communication and identity | Energy, maintenance, light spill, cybersecurity | Can content remain non-sensitive, useful, and operationally supportable? |
A strategy should advance only when its public value survives security, code, land, operations, cost, and lifecycle testing.
Civic value becomes real when energy and heat cross the property line
Architecture alone cannot convert a large electrical load into civic infrastructure. The strongest case occurs when the campus participates in wider systems: useful heat recovery, grid-support capability, renewable or storage integration, water stewardship, workforce development, public research, district infrastructure investment, or transparent performance commitments. Heat reuse is especially site-specific. A viable system needs an adjacent and durable heat demand, compatible temperature levels, seasonal load alignment, distribution infrastructure, commercial agreements, redundancy, metering, and clarity over who owns and operates the interface. If those conditions do not exist, a heat-reuse narrative should remain an option study rather than a promised benefit.
Design security so it is spatially effective and visually quieter
A public-facing data center still requires serious protection. The opportunity is to integrate protection into site planning: building setbacks, grade change, landscape, controlled courtyards, anti-ram geometry, limited vehicle approach, layered entries, secure service routes, screened yards, and separated public circulation. These measures can reduce dependence on a visually hostile perimeter while maintaining defense in depth. Security criteria must come from the owner and qualified security team; architectural openness should never override threat assessment, critical-infrastructure requirements, emergency response, or operational resilience.
Security × Publicness Gradient
| Zone | Typical program | Access condition | Design priority |
|---|---|---|---|
| City edge | Public realm, landscape, arrival | Open / monitored | Identity, safety, standoff, wayfinding |
| Public | Exhibition, education, café, event space | Controlled public hours | Independent egress and circulation |
| Semi-public | Research, meeting, workplace | Credentialed / hosted | Compartmentation and access control |
| Controlled | Operations support, staff facilities | Authorized staff | Operational continuity |
| Secure | Service yards, MEP support, network support | Restricted | Resilience, replacement and emergency access |
| Mission critical | Data halls, critical electrical / controls | Highest restriction | Availability, security, redundancy |
Evaluate civic integration as a feasibility variable
DCFR would treat civic integration as a site-specific feasibility layer rather than an architectural afterthought. Screen surrounding land uses, public frontage, sensitive receptors, security standoff, access separation, utility and equipment-yard orientation, noise exposure, stormwater and landscape opportunity, heat-reuse demand, workforce or education partners, mixed-use entitlement, and the amount of land remaining after mission-critical requirements are protected. A dense site beside housing may have strong public-interface potential but poor generator-noise tolerance. An industrial campus may have excellent heat-reuse adjacency but no reason for public access. The output should identify which civic strategies are physically and operationally credible, which require further study, and which should be rejected early.
The next question is not whether a data center can look better
A visually sophisticated façade can improve streetscape, but civic infrastructure is a higher standard. The project must first work as resilient compute infrastructure; then its land, energy, heat, water, landscape, program, and public interface can be tested for additional value. SPARK 761 is useful because it makes the debate visible: a computing facility can be conceived as architecture that participates in the city rather than disappearing from it. The transferable lesson is not its exact façade or program. It is the decision to treat normally hidden technical systems, human activity, and urban context as one design problem.
Early screening checklist
What to verify before advancing this site.
- Secure compute, operations, service, staff, visitor, and public zones are explicitly separated
- Public and service circulation can operate independently without crossing mission-critical routes
- Visible infrastructure and digital displays follow an information-classification and cybersecurity review
- Mixed-use program has a durable operational, educational, economic, or community purpose
- Landscape is tested simultaneously for security, stormwater, acoustics, biodiversity, access, and expansion
- Generator and cooling noise is evaluated against public space and sensitive receptors
- Heat reuse is supported by a credible nearby demand, distribution path, operating model, and metering strategy
- Façade and media systems are evaluated for energy, maintenance, embodied impact, light spill, and replacement
- Public-facing design does not compromise fire access, loading, equipment replacement, utility routes, or resilience
- Civic-benefit claims are measurable and separated from architectural marketing language
What DCFR would flag
Risks surfaced at the screening stage.
DCFR would flag a 'civic' data center concept that adds public program or expressive façade treatments without proving security separation, fire/life-safety independence, noise compatibility, equipment logistics, landscape performance, operational ownership, and measurable value beyond the property line.
Professional confirmation required
Items requiring licensed validation.
Confirm security criteria, critical-infrastructure restrictions, mixed-use zoning, occupancy and fire/life-safety requirements, public access, emergency response, acoustics, lighting, utilities, heat-reuse interfaces, environmental obligations, accessibility, insurance, operations, and community commitments with the owner, security consultant, architect, engineers, utility, Authority Having Jurisdiction, counsel, operators, and relevant public agencies.
Final takeaway
The question is no longer whether a data center can look better. The more consequential question is whether digital infrastructure can remain secure and resilient while creating measurable value beyond the property line.
Screen up to 20 candidate sites before selecting one for the full DCFR report.
Each DCFR Report Package includes a preliminary 20-site comparison PDF / export package plus one selected planning-grade feasibility report.