
DCFR Insight 15 / Design + Materials
Data Center Wall Panel Systems: Cost, Performance, and Architectural Quality
The best data center wall strategy is a climate-responsive, tested, repeatable base enclosure with targeted upgrades for fire, acoustics, security, durability, carbon, and public-facing value.
Wall selection is a portfolio decision with local consequences
The exterior wall affects enclosure speed, thermal performance, condensation control, fire pathway, acoustics, security, embodied carbon, maintenance, expansion, and community acceptance. A standardized base system can support repetition across sites, but climate, exposure, jurisdiction, equipment adjacency, and architectural context must determine the project-specific assembly and details.
Use a tiered envelope instead of one premium system everywhere
Apply a cost-effective, repeatable base wall across the largest elevations; upgrade walls near generators, cooling, transformers, fuel, batteries, property-line exposure, or sensitive receptors; and reserve architectural enhancement for entries, public roads, civic edges, and major screening. This concentrates money where it changes risk or perception while preserving schedule and procurement leverage.
Insulated metal panels are efficient—but interface-dependent
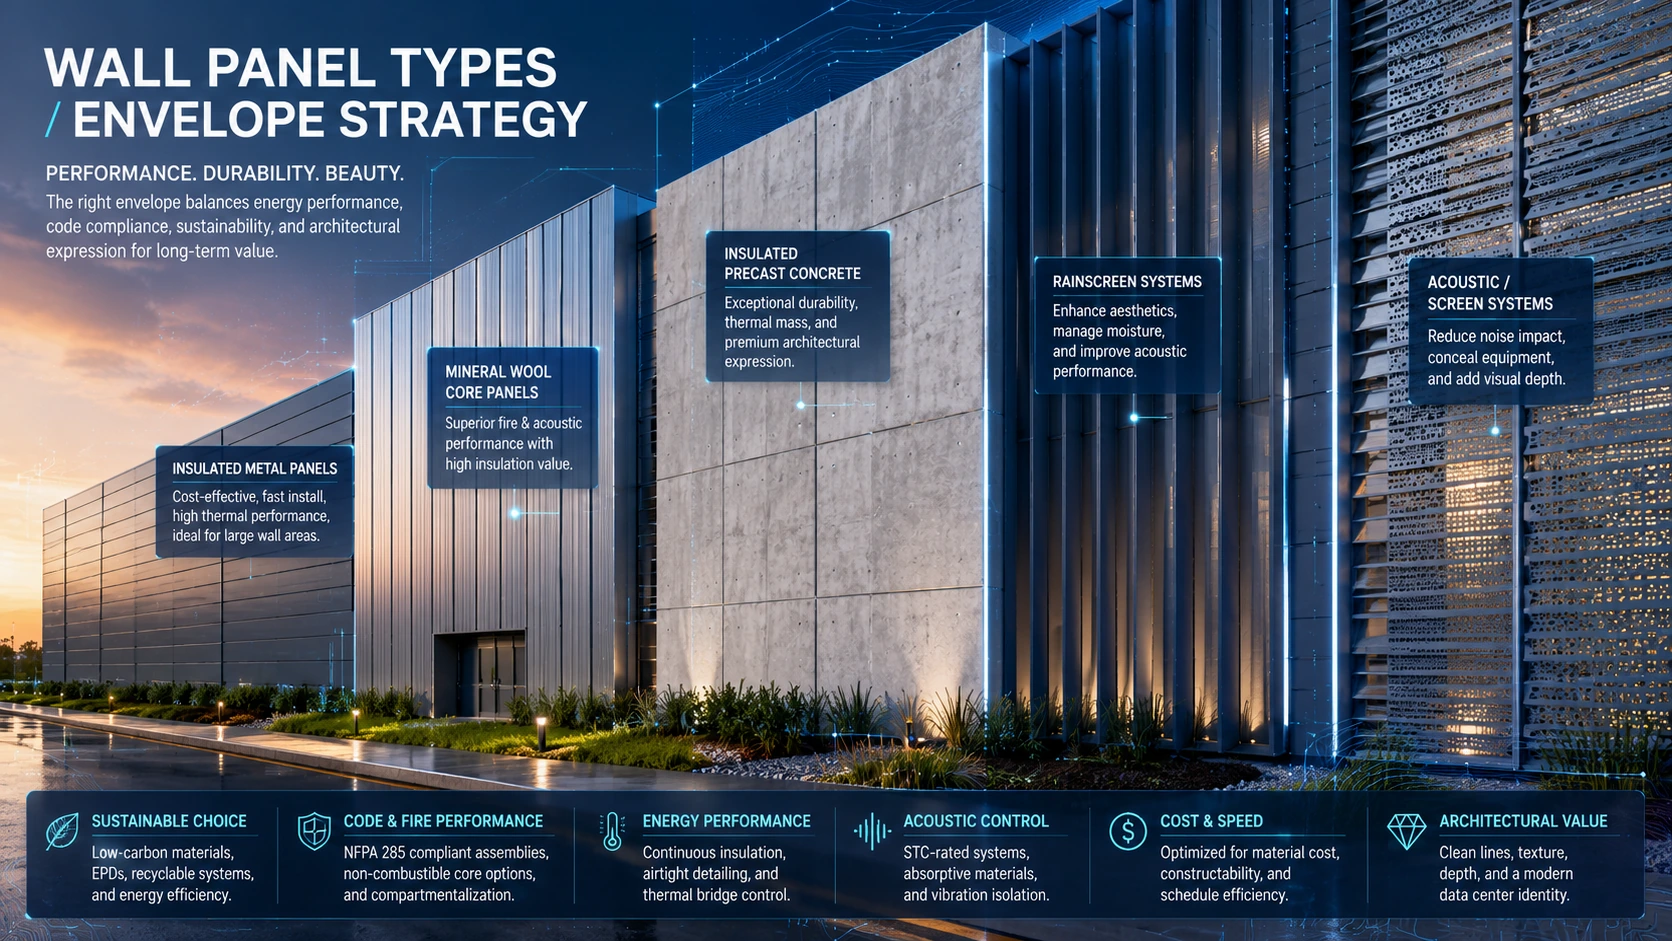
IMP systems can combine exterior skin, insulation, and liner into a rapid factory-made assembly. Their performance depends on tested core and joint systems, fastening, air and water continuity, thermal bridges, base and roof transitions, openings, corrosion finish, movement, and climate-specific vapor control. The field of panel is rarely the weak point; transitions and trade interfaces are.
Mineral-wool core panels can strengthen fire and acoustic strategies
Mineral-wool systems may provide advantageous fire and sound characteristics in appropriate tested assemblies. They can be targeted at equipment-facing walls, rated exposures, and sensitive edges. They are not automatically compliant or acoustically sufficient; joint design, support, air/water control, thickness, tested configuration, and manufacturer limitations still govern.
Insulated precast provides permanence and impact resistance
Precast can support security, durability, fire resistance, acoustic mass, and a more civic architectural presence. It requires heavier structure, crane and erection planning, joint and sealant quality, thermal-bridge control, moisture detailing, transportation limits, and embodied-carbon discipline. Low-carbon mixes, efficient thickness, local production, EPDs, and long service life should be part of the procurement strategy.
Tilt-up can be economical where the regional market supports it
Tilt-up offers local contractor familiarity, durable construction, and strong fire performance in many markets. Its viability depends on casting area, erection access, weather, crane logistics, panel geometry, roof-to-wall sequencing, insulation strategy, and construction schedule. Architectural quality can come from disciplined joints, reveals, texture, controlled color, entries, and landscape rather than applied decoration.
Rainscreens and screens should solve a specific problem
A secondary screen can improve public elevations, conceal louvers or yards, create shadow and depth, and support acoustic or solar strategies. It also adds subframing, penetrations, wind load, fire and material review, bird and debris issues, maintenance, and cost. Use it where the value is explicit and ensure the backing wall remains a complete weather and air-control system.
Wall Panel Strategy Comparison
The comparison below is a planning aid, not a universal specification. It shows where each system typically creates value and where project-specific testing, detailing, climate response, structure, procurement, and AHJ review still govern. The strongest solution may combine a repeatable base panel with targeted precast, mineral-wool, rainscreen, or screening zones.
| Wall strategy | Best use | Sustainability | Cost | Code / fire path | Visual potential |
|---|---|---|---|---|---|
| Insulated metal panels | Large repetitive wall areas | Good with EPD and low-GWP core | Low-medium | Assembly/testing dependent | Medium-high |
| Mineral-wool core panels | Fire/acoustic-sensitive walls | Good | Medium | Strong potential in tested systems | Medium |
| Insulated precast | Durability, security, civic/public faces | Good with low-carbon mix | Medium-high | Strong | High |
| Tilt-up concrete | Regional industrial delivery | Mix-dependent | Medium | Strong | Medium |
| Rainscreen/screen layer | Targeted public or equipment-facing zones | Material-dependent | Add-on | Backing wall controls code path | High |
| PV/green façade | Selective owner-driven applications | Potentially high benefit | High | Complex interfaces | High but selective |
Climate determines how the wall must dry
The vapor-control strategy cannot be copied from one region to another. Hot-humid climates often experience inward vapor drive toward cooled interiors; cold climates experience outward drive and severe condensation risk from exfiltration; mixed and marine climates need bidirectional drying and robust rain management. Continuous air control, drainage, exterior insulation, joint continuity, and project-specific hygrothermal analysis are more important than the phrase “vapor barrier.”
Equipment adjacency changes wall performance requirements
Generator and cooling yards introduce sound, heat, vibration, exhaust, impact, drainage, maintenance, and frequent penetrations. Transformer and fuel areas create fire and spill exposure. Large louvers create rain, snow, corrosion, acoustic, structural, damper, and access interfaces. Wall selection should therefore be mapped by elevation and adjacent risk, not chosen from an aesthetic sample alone.
Sustainability is durability plus right-sized material
A low-carbon envelope minimizes unnecessary layers, uses EPD-backed products, reduces high-GWP insulation, optimizes concrete and steel, limits decorative cladding to valuable locations, supports repair and panel replacement, and survives the climate for a long service life. A product with a favorable declaration can still be a poor choice if it fails early or requires wholesale replacement.
Architectural credibility comes from precision
Data centers do not need to imitate offices. Proportion, panel rhythm, controlled joints, coherent color, recessed service elements, strong entry hierarchy, integrated screens, landscape, and restrained lighting can create a credible infrastructure architecture without expensive ornament. The most effective move is usually a disciplined system applied consistently.
Select the system through a scored decision matrix
Compare candidate walls against installed cost, schedule, local labor, structural impact, tested fire path, thermal and moisture performance, acoustics, security, corrosion, carbon, maintenance, expansion, and visual value. Weight the criteria by elevation and site risk. The result may be a hybrid wall strategy rather than one universal panel.
Wall-system decision criteria
| Criterion | Question | Why it matters | Evidence |
|---|---|---|---|
| Climate/moisture | Where are water, air, vapor and thermal layers? | Controls condensation and durability | Hygrothermal analysis, details, testing |
| Fire/code | Is the exact assembly tested and acceptable? | Avoids late redesign and AHJ uncertainty | Listings, reports, code/AHJ review |
| Acoustics/security | What source and threat does the wall address? | Targets upgrades where risk is real | Acoustic/security criteria and calculations |
| Constructability | Can local trades enclose quickly and repeatably? | Controls dry-in and field quality | Sequencing, mockup, supplier/installer plan |
| Carbon/durability | What is the whole-life material impact? | Avoids green claims detached from service life | EPDs, mix/core data, maintenance plan |
| Architecture/context | Which elevations create public value? | Concentrates design budget | Elevation hierarchy and entitlement strategy |
Early screening checklist
What to verify before advancing this site.
- Base and targeted upgrade zones mapped by elevation
- Climate-specific water, air, vapor and thermal strategy defined
- Exact tested assembly and fire/code pathway identified
- Roof, base, corner, opening, louver and penetration details coordinated
- Equipment-yard acoustic, heat, exhaust, impact and fire exposure carried
- Local labor, erection, logistics and mockup requirements assessed
- EPD, insulation GWP, concrete/steel and durability data reviewed
- Repair, replacement, future penetrations and expansion accommodated
- Public-facing architectural investment concentrated where it creates value
What DCFR would flag
Risks surfaced at the screening stage.
DCFR would flag wall selections based only on first cost or appearance, generic vapor-barrier notes, untested fire assumptions, equipment-facing elevations without targeted performance, and sustainability claims unsupported by assembly and service-life evidence.
Professional confirmation required
Items requiring licensed validation.
Final assembly selection, energy code, hygrothermal performance, air/water testing, structural attachment, wind and seismic loads, fire ratings and NFPA 285 applicability, acoustics, corrosion, security, carbon claims, constructability, warranties, and AHJ approval require professional confirmation.
Final takeaway
The strongest wall strategy is repetitive enough to deliver, specific enough to survive its climate and adjacencies, and selective enough to spend design money where it reduces risk or creates public value.
Screen up to 20 candidate sites before selecting one for the full DCFR report.
Each DCFR Report Package includes a preliminary 20-site comparison PDF / export package plus one selected planning-grade feasibility report.